Section Drawing Services Near You
Nationwide reach with localized architectural precision. Connect with licensed professionals for rapid permit turnaround and millimeter-accurate drafting.
Do you provide Section Drawing Services near me?
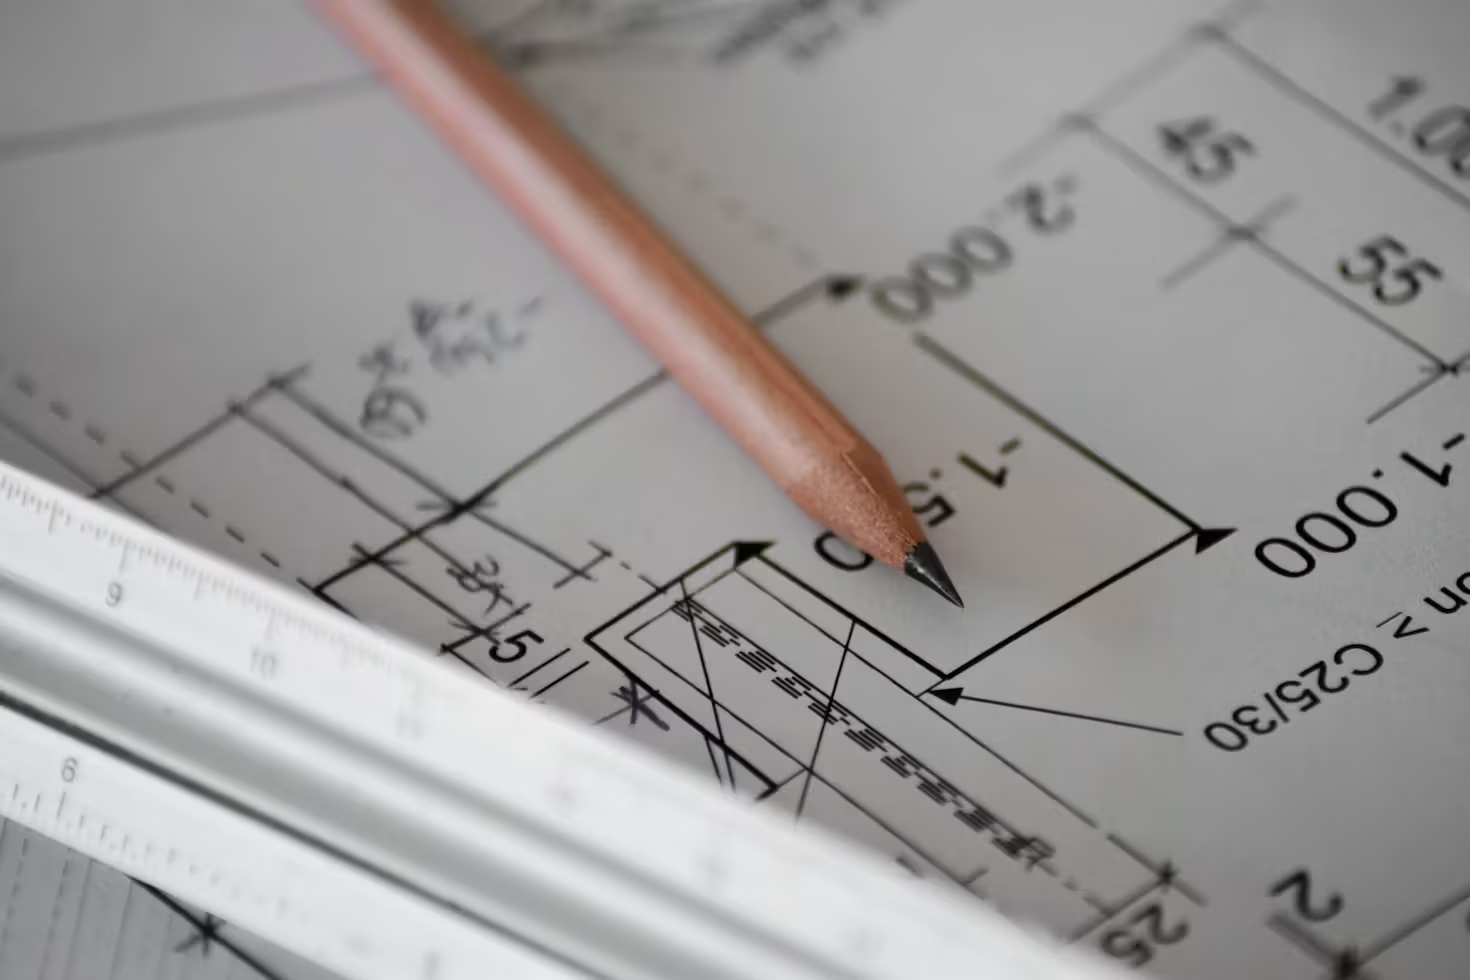
Yes — wherever you are in the US. We deliver section drawing services across all 50 states through our Drafting & CAD practice: Precision building cross-sections and high-detail assembly wall sections. Standard turnaround is a fixed-fee proposal within 24 business hours and drawing sets in 3–5 business days.
Typical deliverables include vector dwg/dxf files, annotated pdf sections with material hatchings and callout tags, and every sheet passes a code and constructability check before issue. Request your proposal →
Request a Guaranteed Proposal
Fixed-fee proposal within 24 business hours. No surprises.
What does Section Drawing Services include?
Apex Architecture Inc produces high-definition architectural section drawings that reveal internal spatial relationships, vertical clearances, structural spans, and complex thermal/moisture building envelope assemblies.
Key Scope Elements
- ✓ Full-building transverse and longitudinal cross-sections
- ✓ Detailed wall sections from footing to parapet at 1/2" or 3/4" scale
- ✓ Stair, elevator shaft, and multi-story atrium vertical core details
- ✓ Waterproofing, vapor barrier, and continuous thermal insulation transitions
Standard Deliverables
- ✓ Vector DWG/DXF files
- ✓ Annotated PDF sections with material hatchings and callout tags
- ✓ Layered DWG/DXF with National CAD Standards (NCS)
Software & Standards
Architectural & CAD Cost Estimator
Get an immediate preliminary budget estimate based on national market production benchmarks.
Methodology: base production rate × size × sector factor, plus selected options, with a −10%/+15% estimating buffer. Final fixed-fee proposal follows drawing review — never hourly billing.
No obligation. We will review your sketches or PDFs and return a guaranteed fixed price within 24 hours.
Frequently Asked Questions
Everything you need to know regarding turnaround, municipal permits, and coordination.
01. Why are detailed wall sections critical for construction?
They prevent costly moisture intrusion and air leakage by clearly specifying flashing, continuous insulation, drainage planes, and thermal breaks.
Explore Related Services & Regional Coverage
Apex Architecture Inc provides interconnected CAD, BIM, and architectural engineering across all US jurisdictions.
Section Drawing Services in Other States All 50 States →
Complementary Architectural Services All Services →
Need local building code guidance?
Our licensed architects review local zoning, high-wind hurricane specs, and seismic criteria.