Elevation Drawing Services Across the USA
Enterprise-grade architectural drafting, BIM coordination, and 3D visualization serving architects, general contractors, and developers across all 50 states.
Do you provide Elevation Drawing Services nationwide?
Yes. We deliver elevation drawing services across all 50 states through our Drafting & CAD practice: Exterior and interior orthographic elevations with accurate material callouts and vertical datums. Standard turnaround is a fixed-fee proposal within 24 business hours and drawing sets in 3–5 business days.
Typical deliverables include cad files (.dwg), pdf elevations with line weight hierarchy and elevation datums, and every sheet passes a code and constructability check before issue. Request your proposal →
Request a Guaranteed Proposal
Fixed-fee proposal within 24 business hours. No surprises.
What does Elevation Drawing Services include?
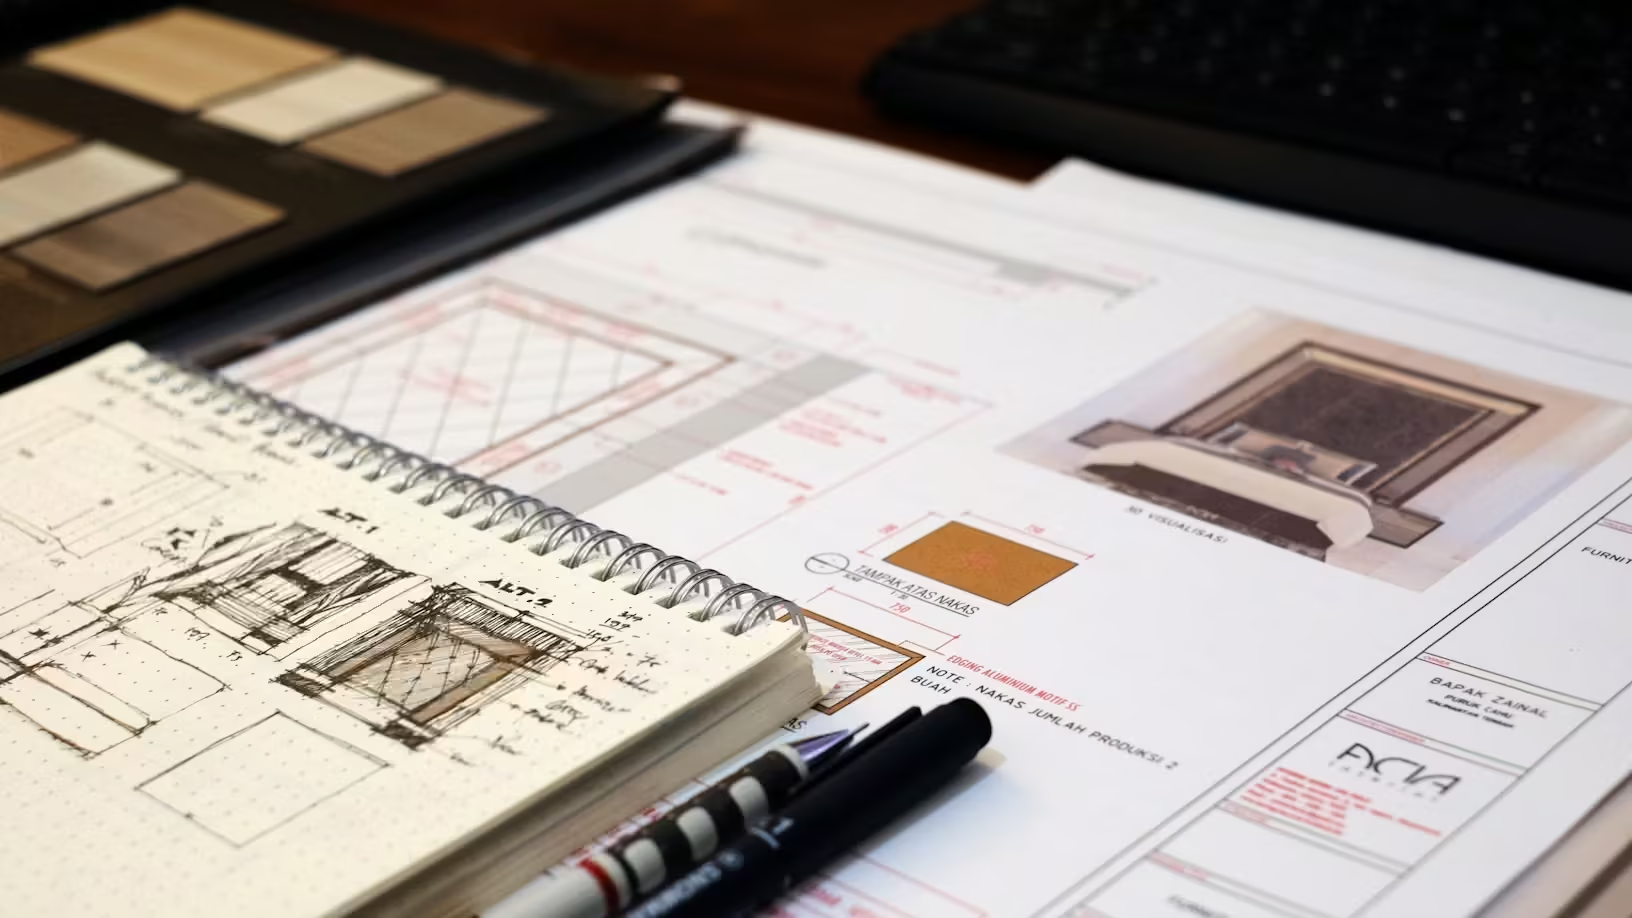
Our elevation drafting services provide razor-sharp orthographic projections illustrating exterior facades, material textures, vertical floor-to-floor datums, fenestration alignments, and interior architectural cabinetry.
Key Scope Elements
- ✓ North, South, East, and West exterior architectural building elevations
- ✓ Existing vs. proposed elevations for historical renovations & additions
- ✓ Interior elevations for luxury kitchens, millwork, and bath wet walls
- ✓ Building height calculations from average natural grade to roof ridge
Standard Deliverables
- ✓ CAD files (.dwg)
- ✓ PDF elevations with line weight hierarchy and elevation datums
- ✓ Layered DWG/DXF with National CAD Standards (NCS)
Software & Standards
Architectural & CAD Cost Estimator
Get an immediate preliminary budget estimate based on national market production benchmarks.
Methodology: base production rate × size × sector factor, plus selected options, with a −10%/+15% estimating buffer. Final fixed-fee proposal follows drawing review — never hourly billing.
No obligation. We will review your sketches or PDFs and return a guaranteed fixed price within 24 hours.
Frequently Asked Questions
Everything you need to know regarding turnaround, municipal permits, and coordination.
01. Can you match historical facade detailing for preservation boards?
Yes, we specialize in documenting intricate cornices, lintels, quoins, and historic sash profiles for landmark preservation commissions.
Elevation Drawing Services — Delivery in All 50 States
Select your jurisdiction for state-specific code requirements, permit review notes, and metro service coverage for elevation drawing services.
- Alabama AL
- Alaska AK
- Arizona AZ
- Arkansas AR
- California CA
- Colorado CO
- Connecticut CT
- Delaware DE
- Florida FL
- Georgia GA
- Hawaii HI
- Idaho ID
- Illinois IL
- Indiana IN
- Iowa IA
- Kansas KS
- Kentucky KY
- Louisiana LA
- Maine ME
- Maryland MD
- Massachusetts MA
- Michigan MI
- Minnesota MN
- Mississippi MS
- Missouri MO
- Montana MT
- Nebraska NE
- Nevada NV
- New Hampshire NH
- New Jersey NJ
- New Mexico NM
- New York NY
- North Carolina NC
- North Dakota ND
- Ohio OH
- Oklahoma OK
- Oregon OR
- Pennsylvania PA
- Rhode Island RI
- South Carolina SC
- South Dakota SD
- Tennessee TN
- Texas TX
- Utah UT
- Vermont VT
- Virginia VA
- Washington WA
- West Virginia WV
- Wisconsin WI
- Wyoming WY
Prefer working with a local drafting team? Elevation Drawing Services is also delivered through our regional near-me desk.
Elevation Drawing Services Near Me →Explore Related Services & Regional Coverage
Apex Architecture Inc provides interconnected CAD, BIM, and architectural engineering across all US jurisdictions.
Elevation Drawing Services in Other States All 50 States →
Need local building code guidance?
Our licensed architects review local zoning, high-wind hurricane specs, and seismic criteria.