
Featured Architectural Projects
A curated showcase of permit-approved residential villas, commercial campuses, BIM coordination models, and fabrication shop drawings.
What does each project below demonstrate?
Every card shows the three things permit reviewers and contractors actually check: the software stack the set was authored in (AutoCAD, Revit, Navisworks — so you know the files will open in your workflow), the permit status the package achieved, and the scope and scale it covered. Residential work is documented to IRC and applicable state amendments; commercial work to IBC with structural and MEP coordination modeled before issue.
The through-line across categories is zero-clash delivery: multi-discipline models are clash-detected in Navisworks, redlines return in 24 to 72 hours, and every sheet passes a code and constructability review by the same lead who scoped the engagement. If your project resembles something below — a villa CD set, a commercial campus, a steel detailing package — the corresponding service page describes exactly what that deliverable includes, and a fixed-fee proposal follows within 24 business hours.
Files arrive in the formats your team already uses: layered DWG/DXF to National CAD Standards, coordinated RVT models, and print-ready PDFs — with three structured revision rounds built into every fixed fee, not billed as change orders. All work is covered by strict NDA protection from the first file share, and permit redline responses hold the same 24-to-72-hour turnaround as the original set. That delivery discipline is why contractors and developers reorder: the drawings open correctly, coordinate cleanly, and clear plan check.
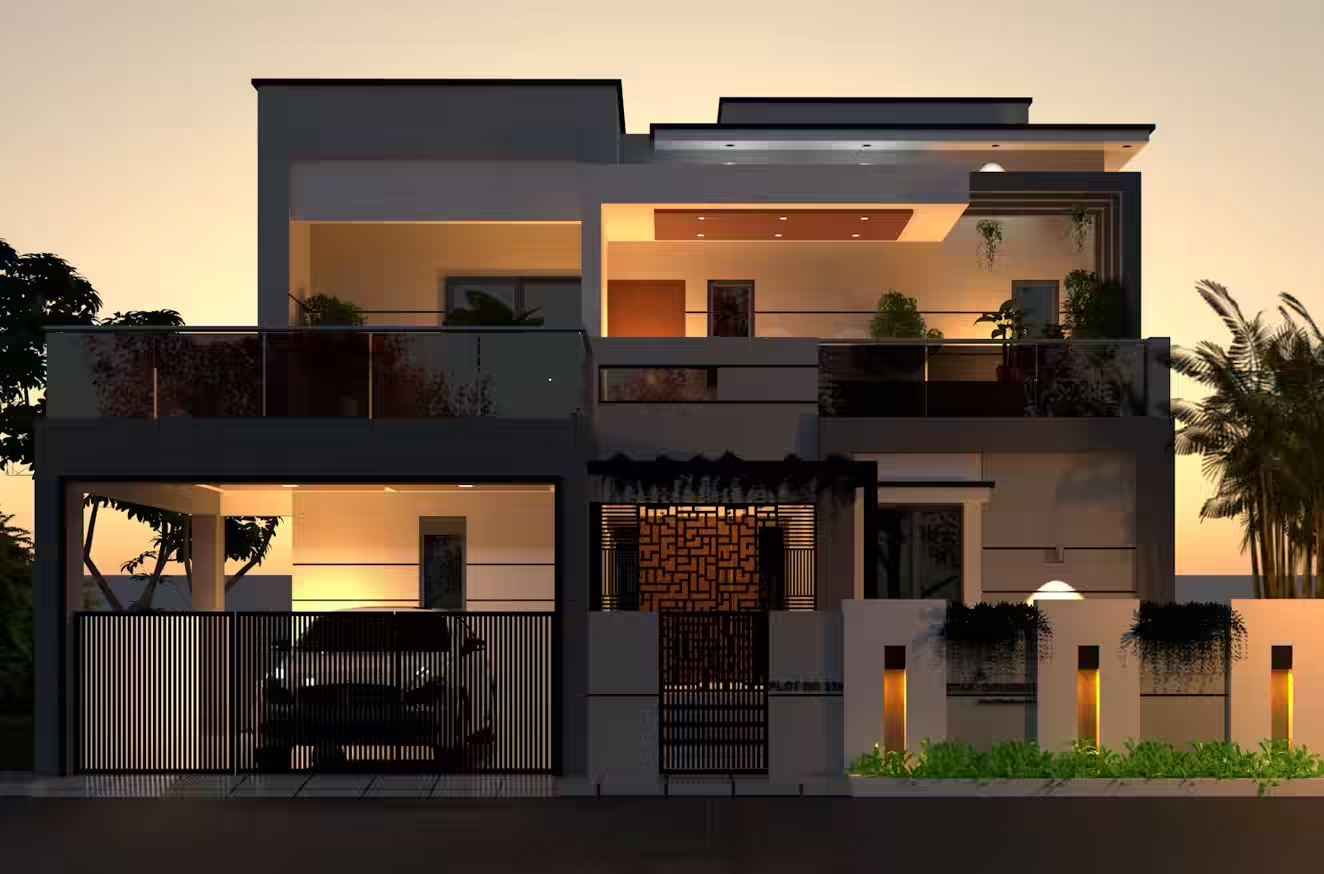
The Solstice Pavilion & Residence
Complete architectural schematic design, permit CD sets, passive solar shading, and luxury 3D rendering package.
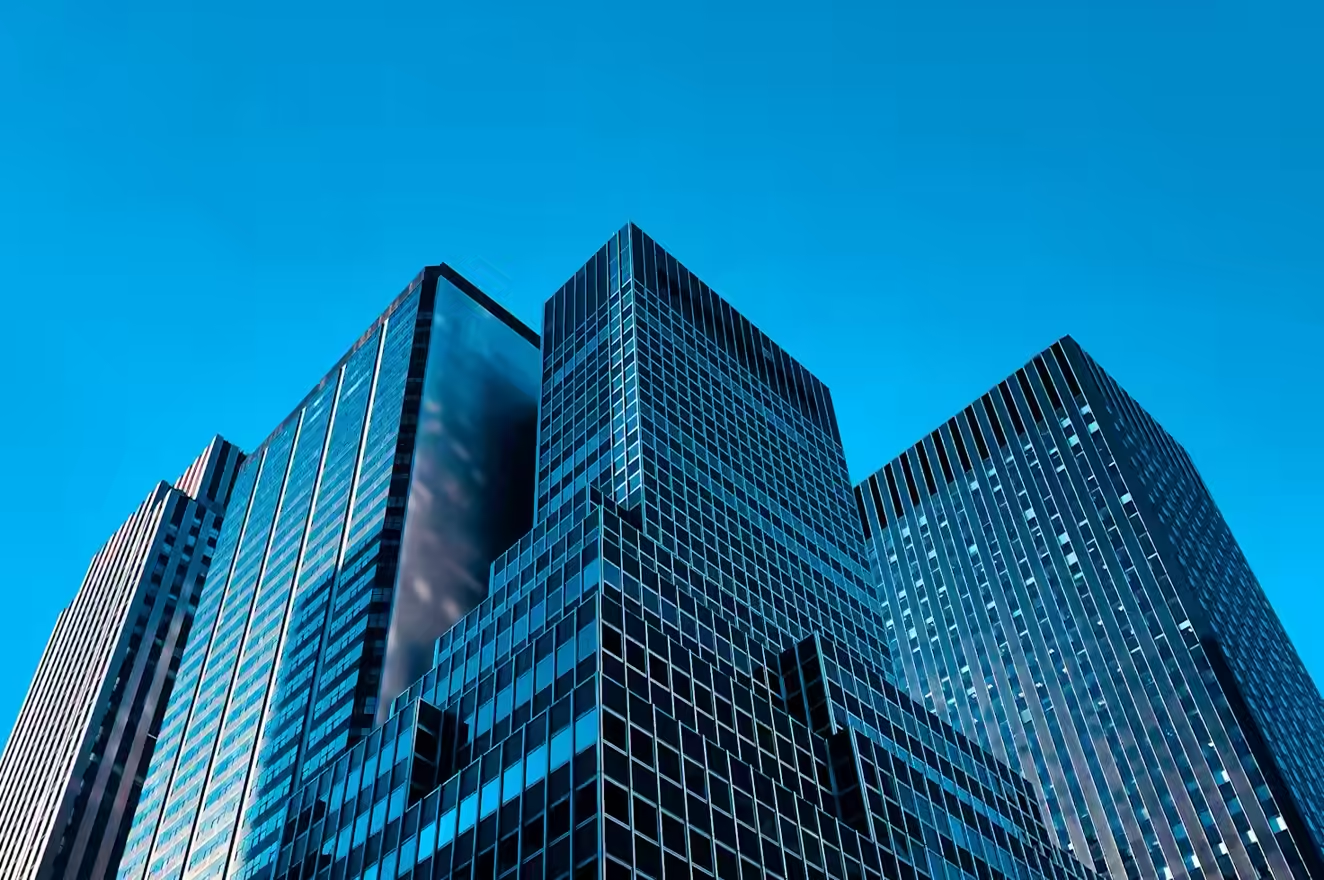
Apex Bio-Tech Innovation Center
Multi-discipline clash coordination, MEP fabrication shop drawings, and BOMA leasing plans.

Cascade Mass Timber High-Rise
Engineered mass timber structural detailing, envelope waterproofing sections, and WSEC energy code certification.
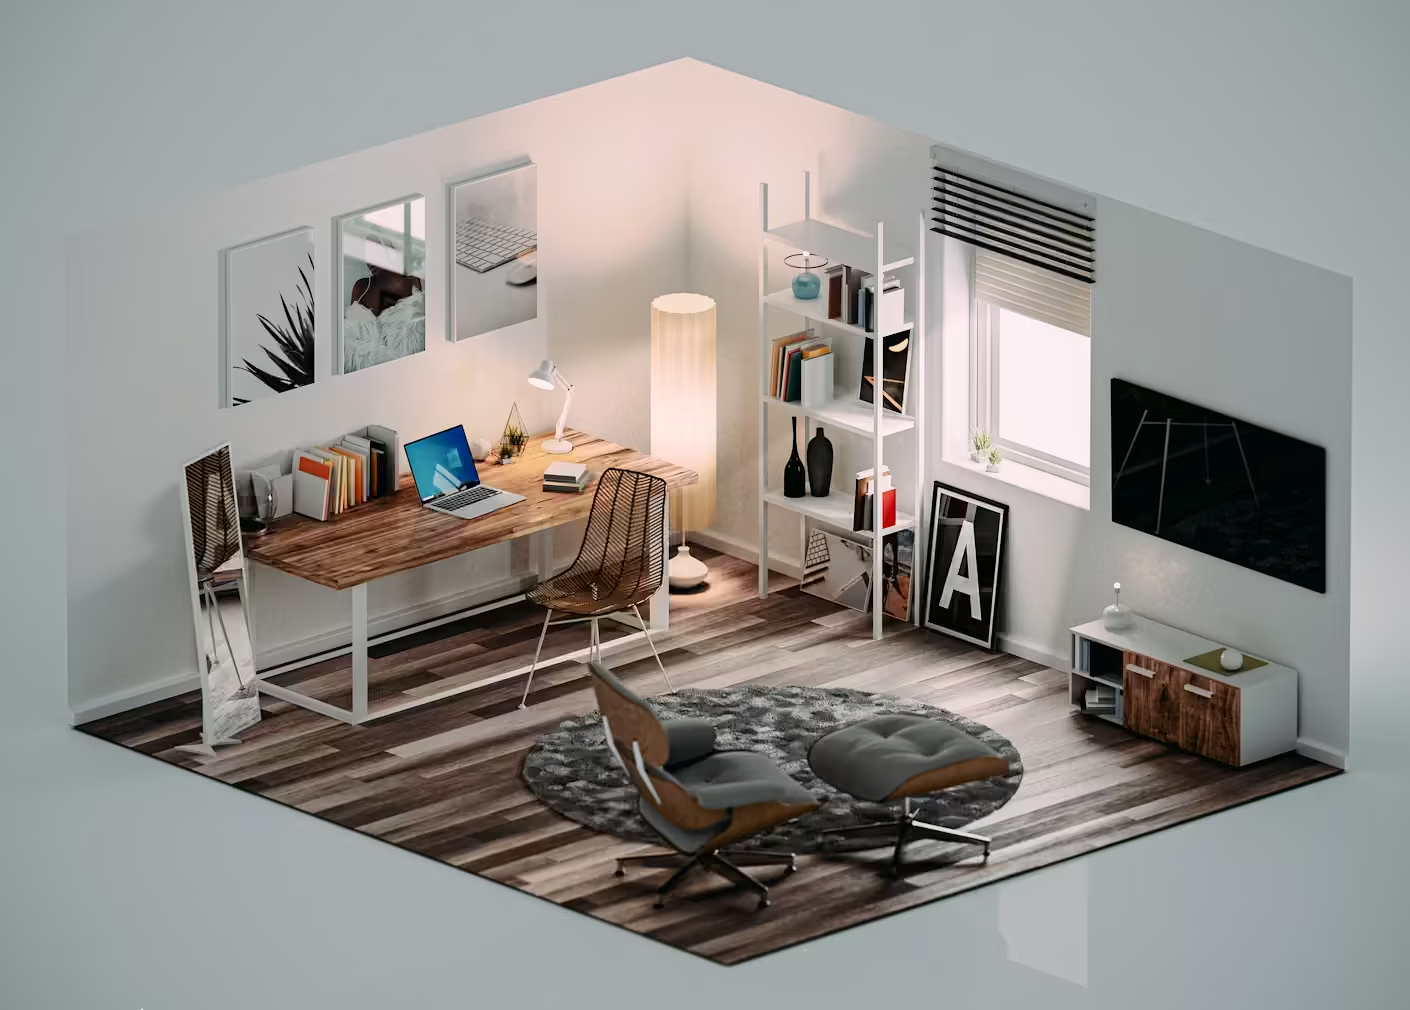
Coastal Hurricane-Resistant Villa
FBC High-Velocity Hurricane Zone (HVHZ) engineering, stilt foundation details, and photorealistic CGI animations.
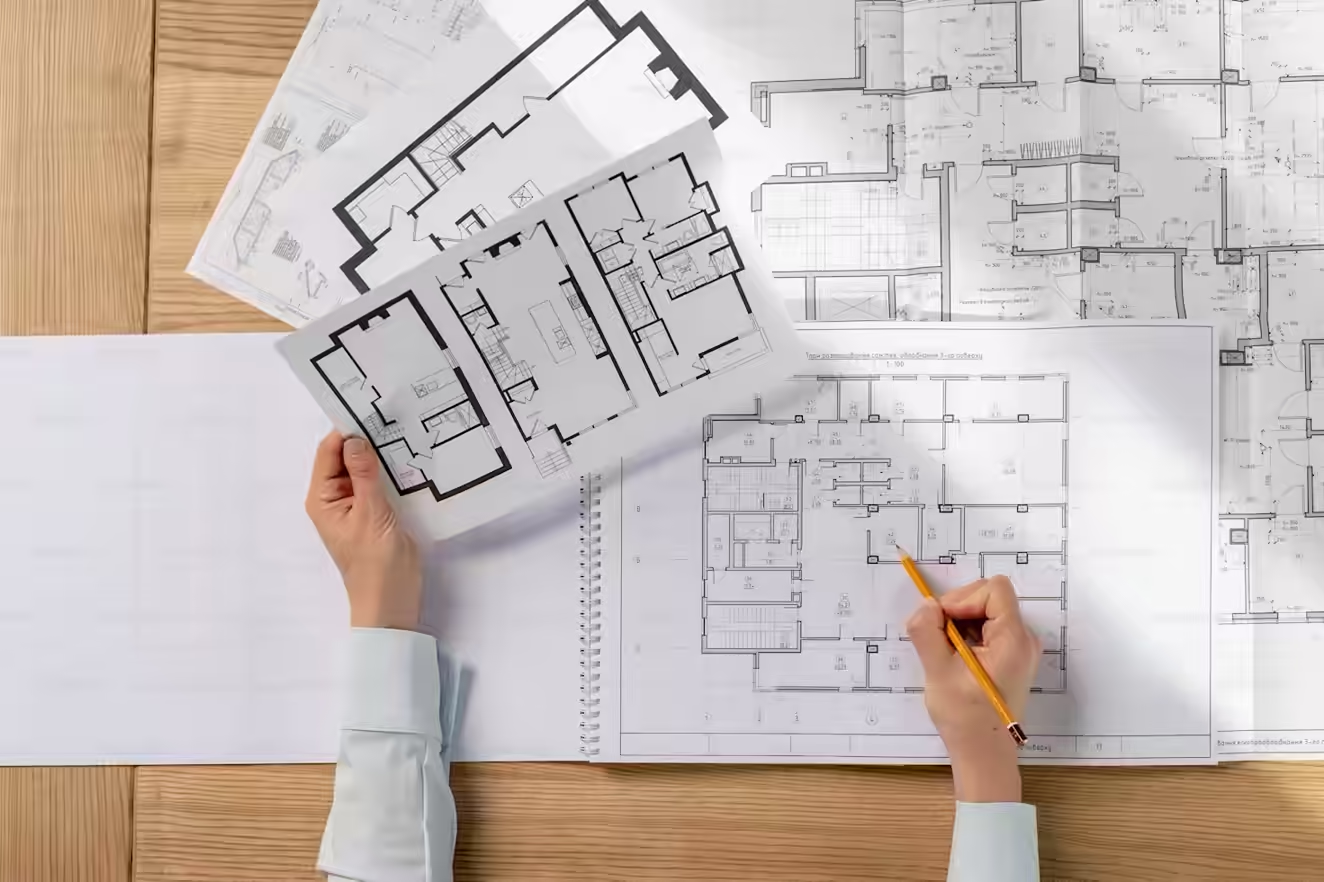
Highland Modern Farmhouse & Barndominium
Clear-span structural steel framing layout, Texas Windstorm compliant roof envelope, and open concept interior plans.
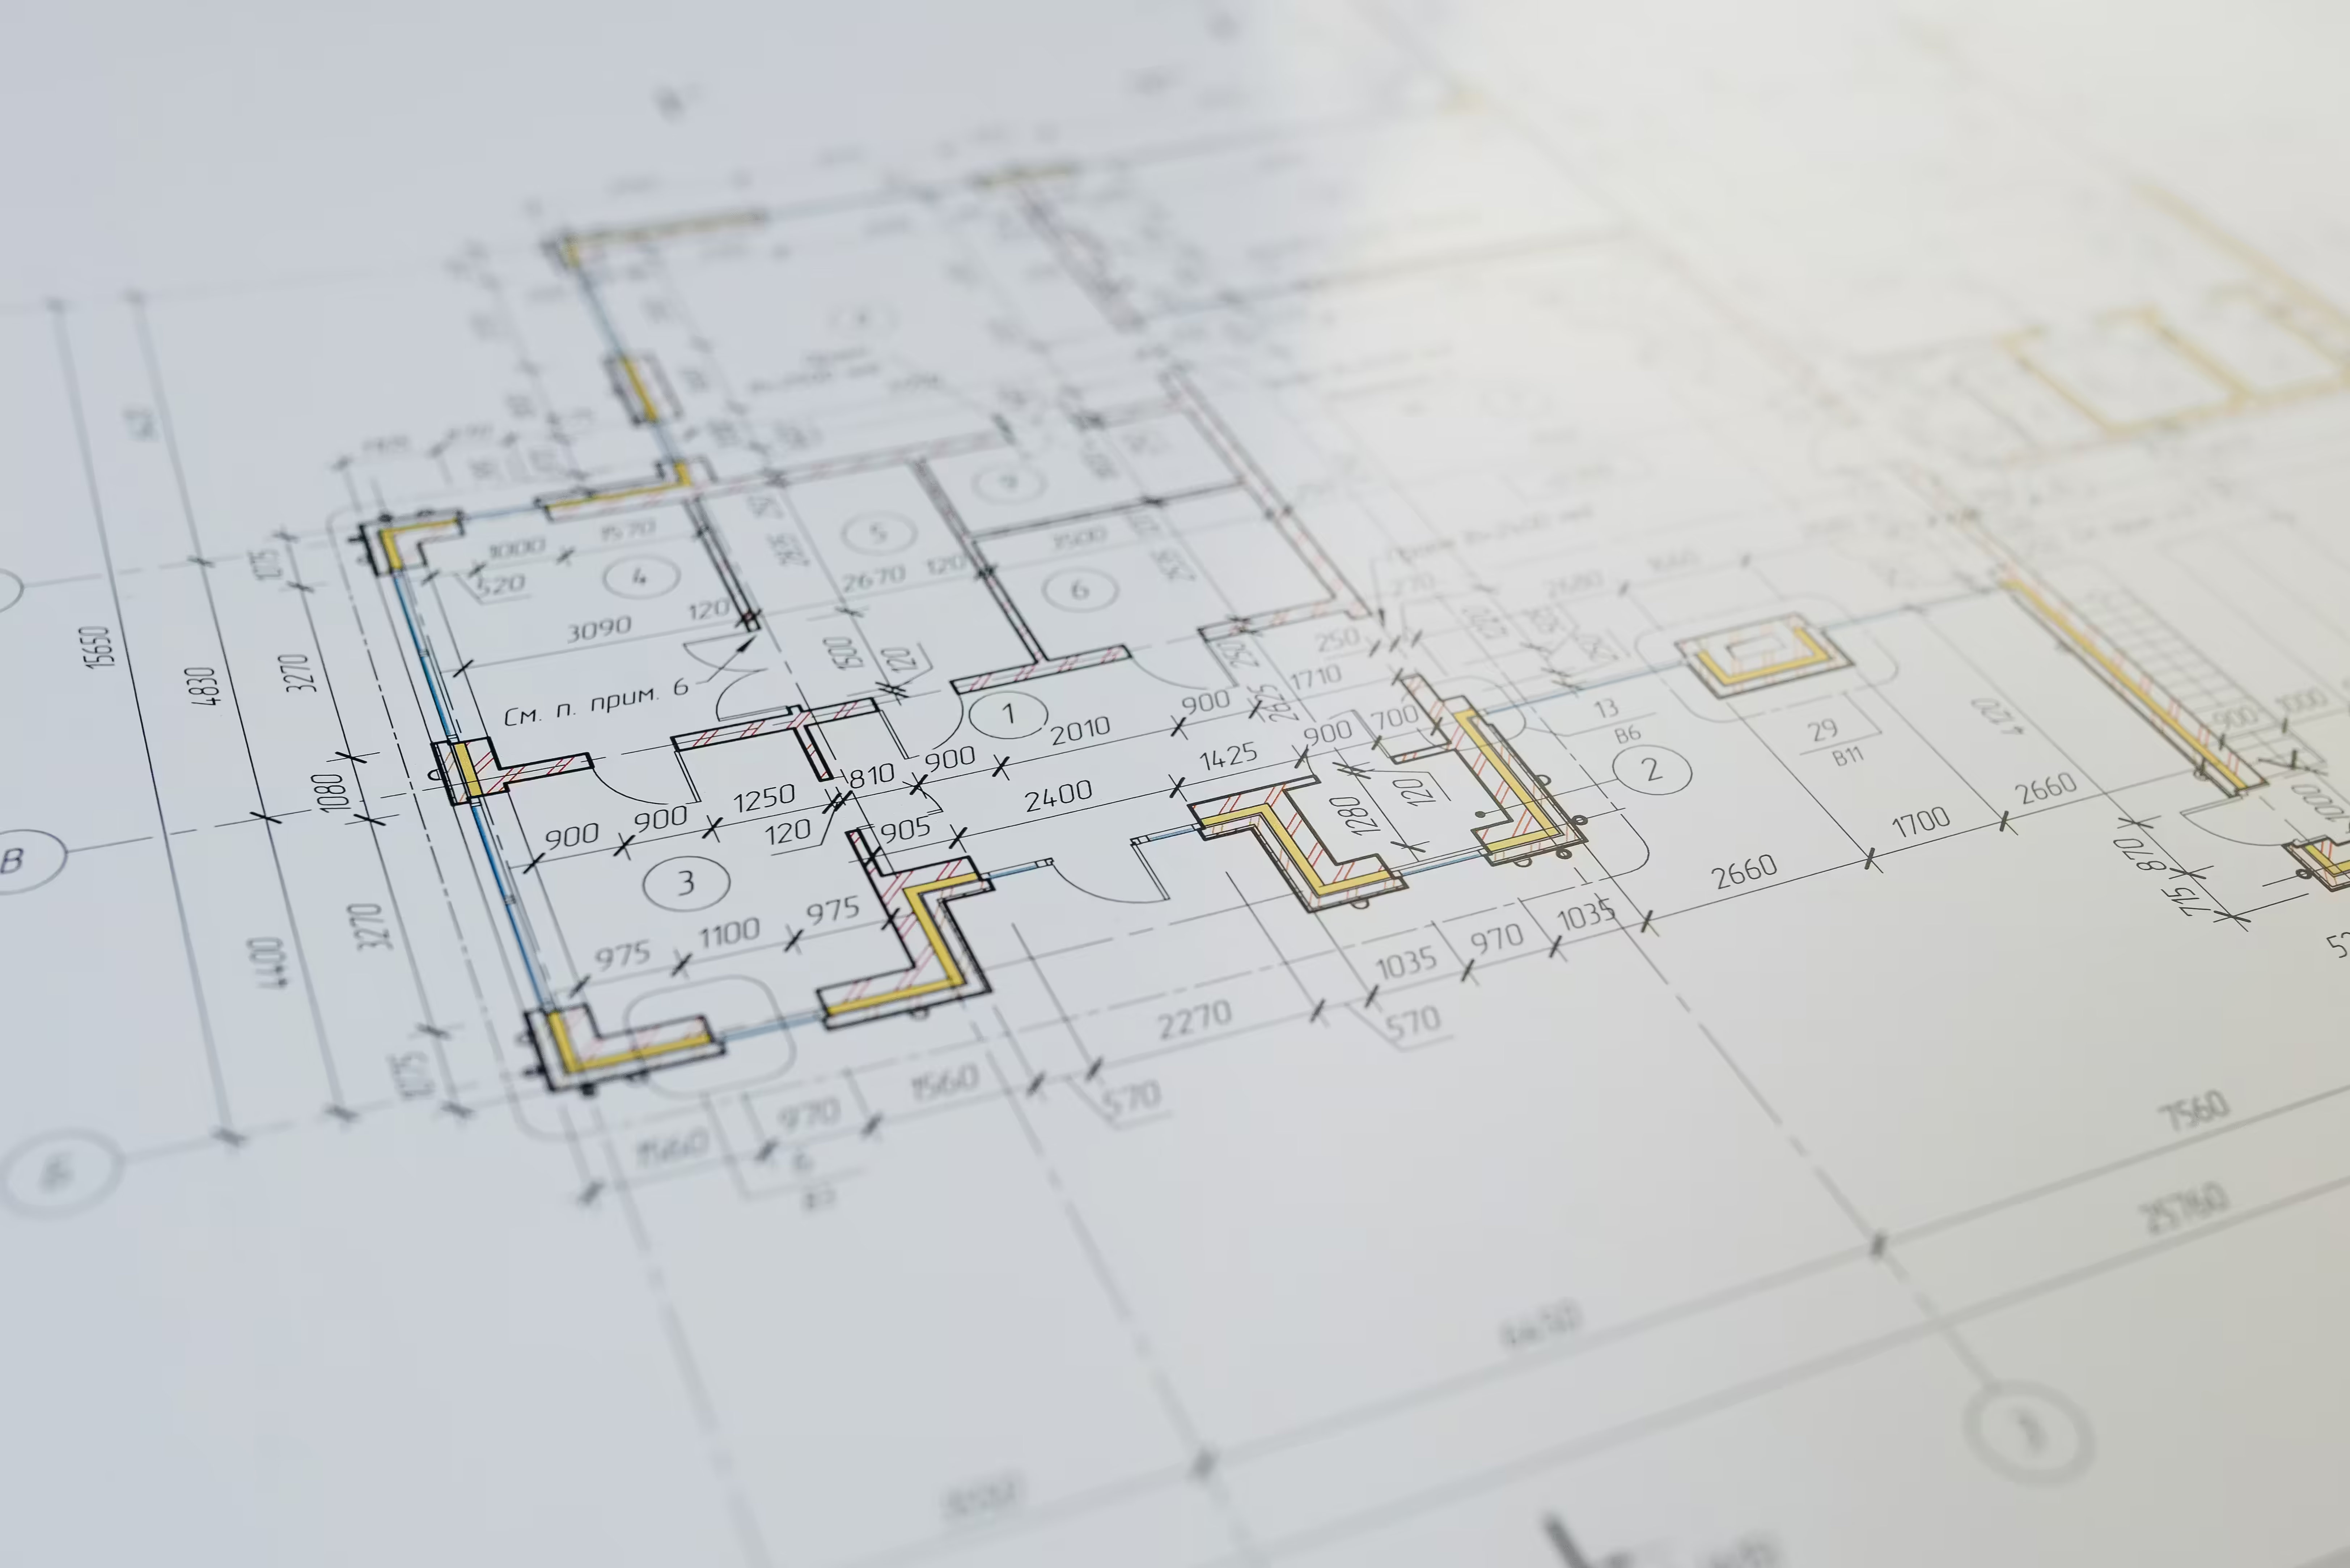
Metro Center Retail & Loft Conversion
3D laser scanning of historic brick warehouse, full seismic retrofitting details, and 18 luxury loft layouts.