






• FREE Quotes — Call +1 (862) 366-7732
  • 99.8% First-Time Permit Acceptance
  • 24-48 Hour Rush Delivery Available
  • Serving All 50 States — Licensed Practice
  • AIA • NCARB • LEED AP • IBC 2024 Compliant
Nationwide Architectural & CAD Practice

Engineering Vision Into
Permit-Ready Precision

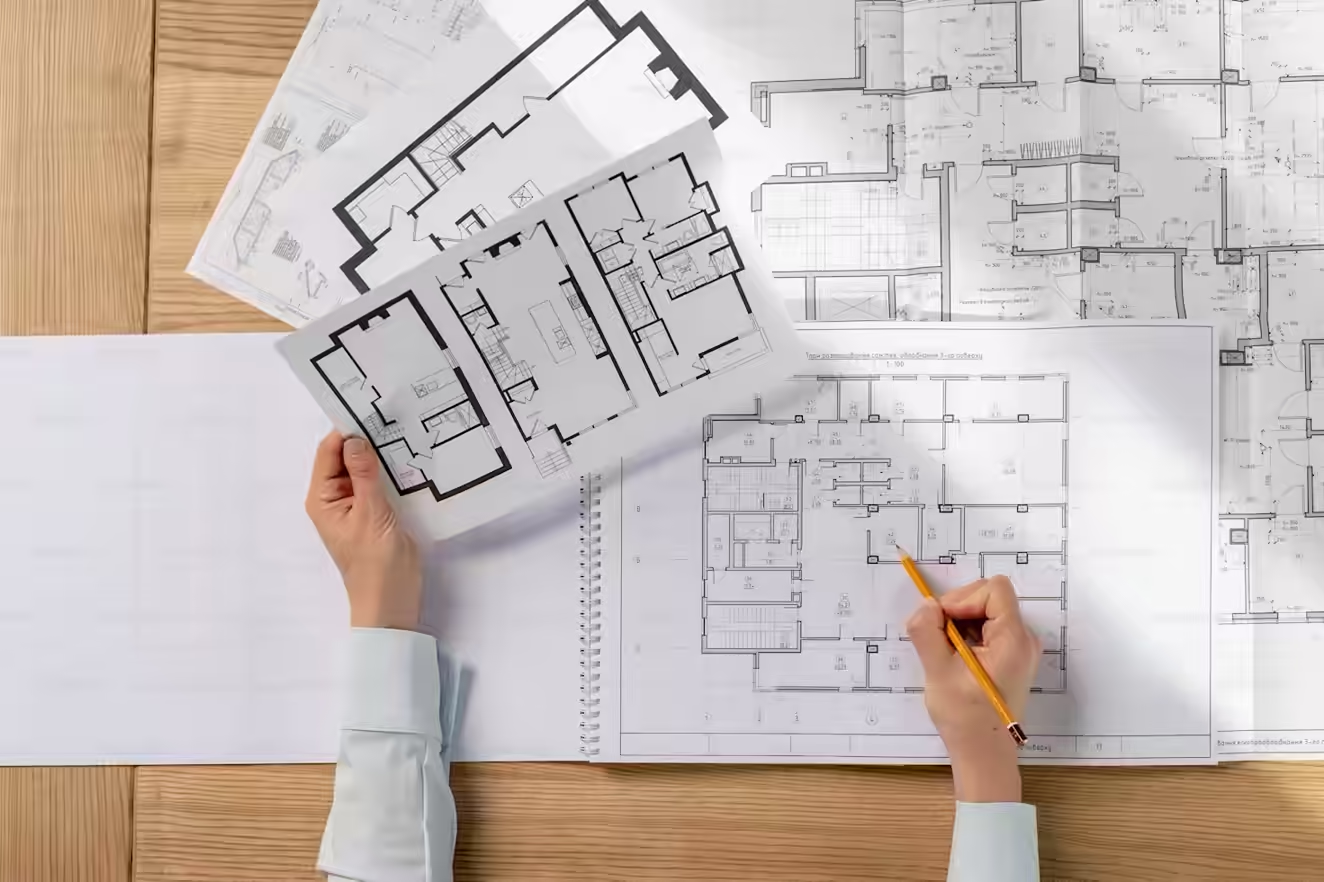
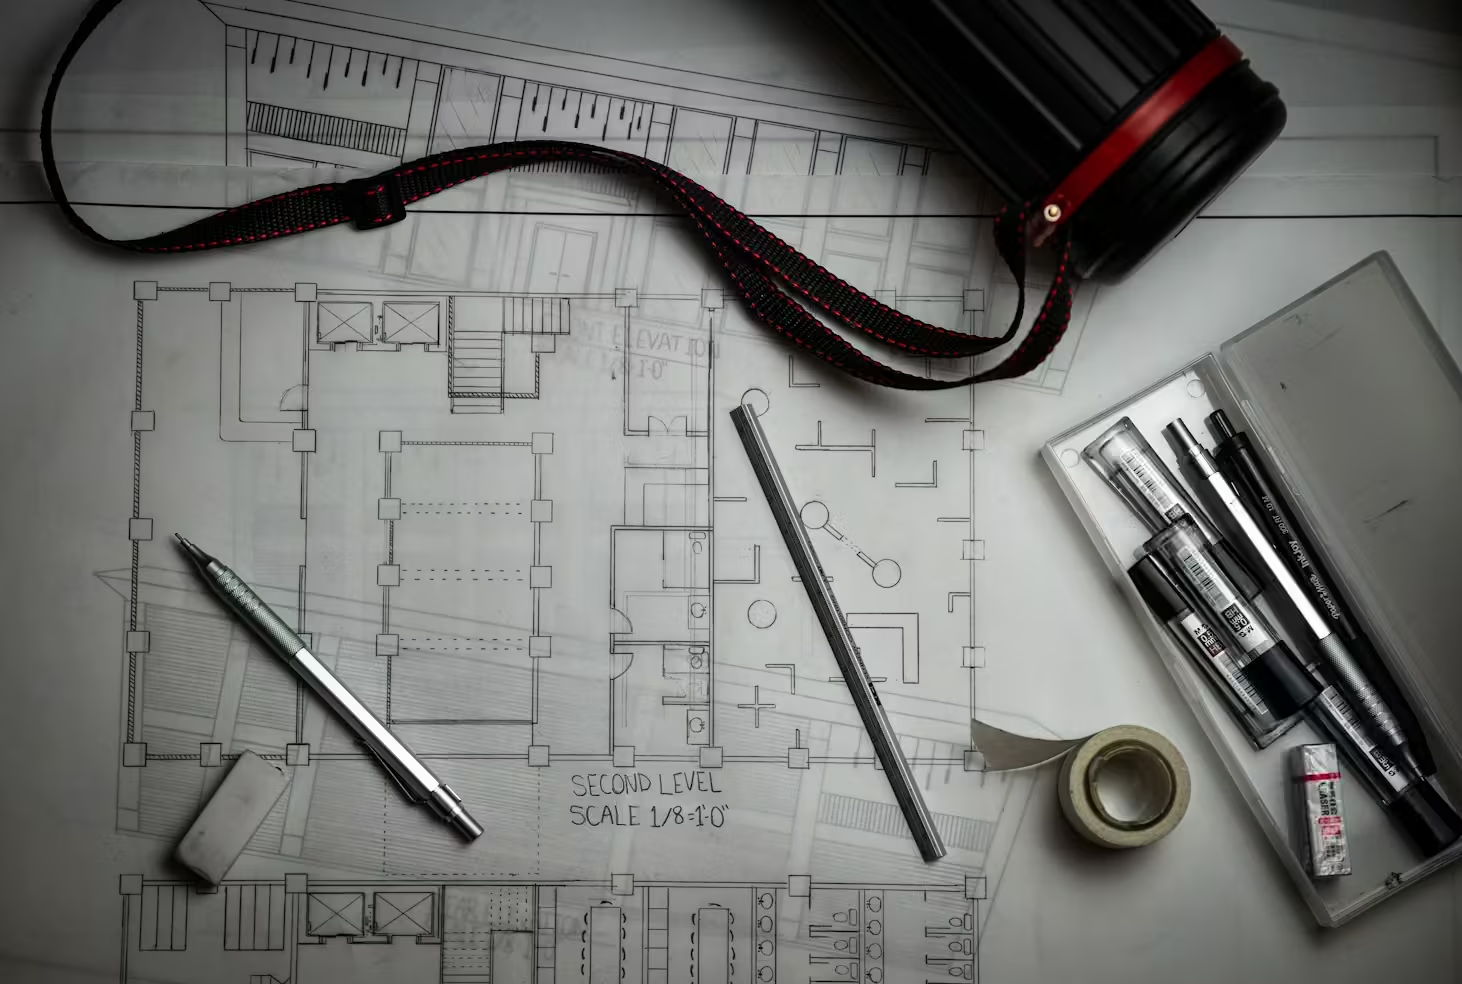
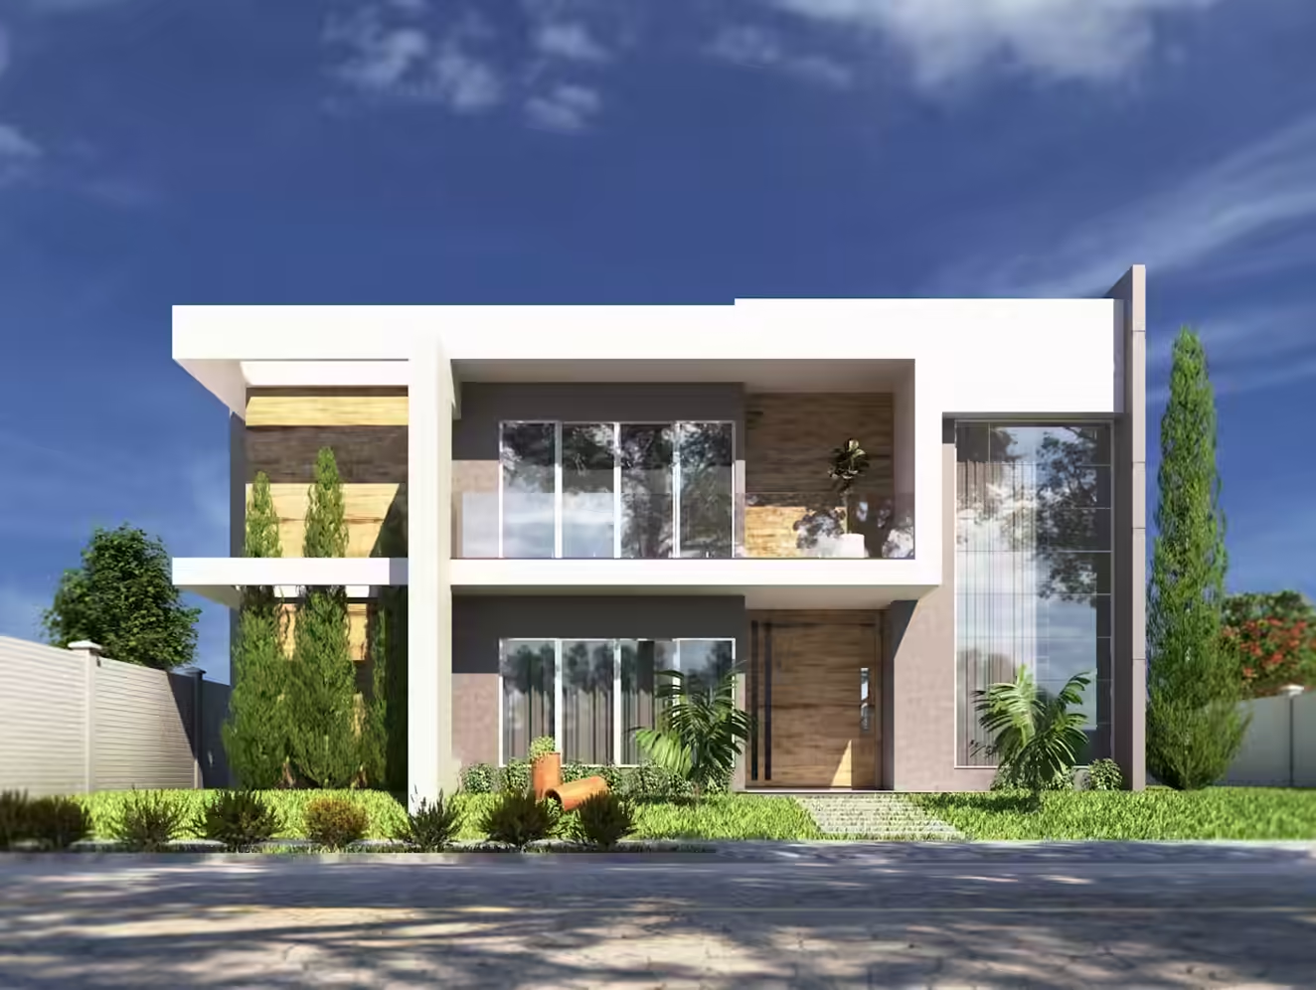
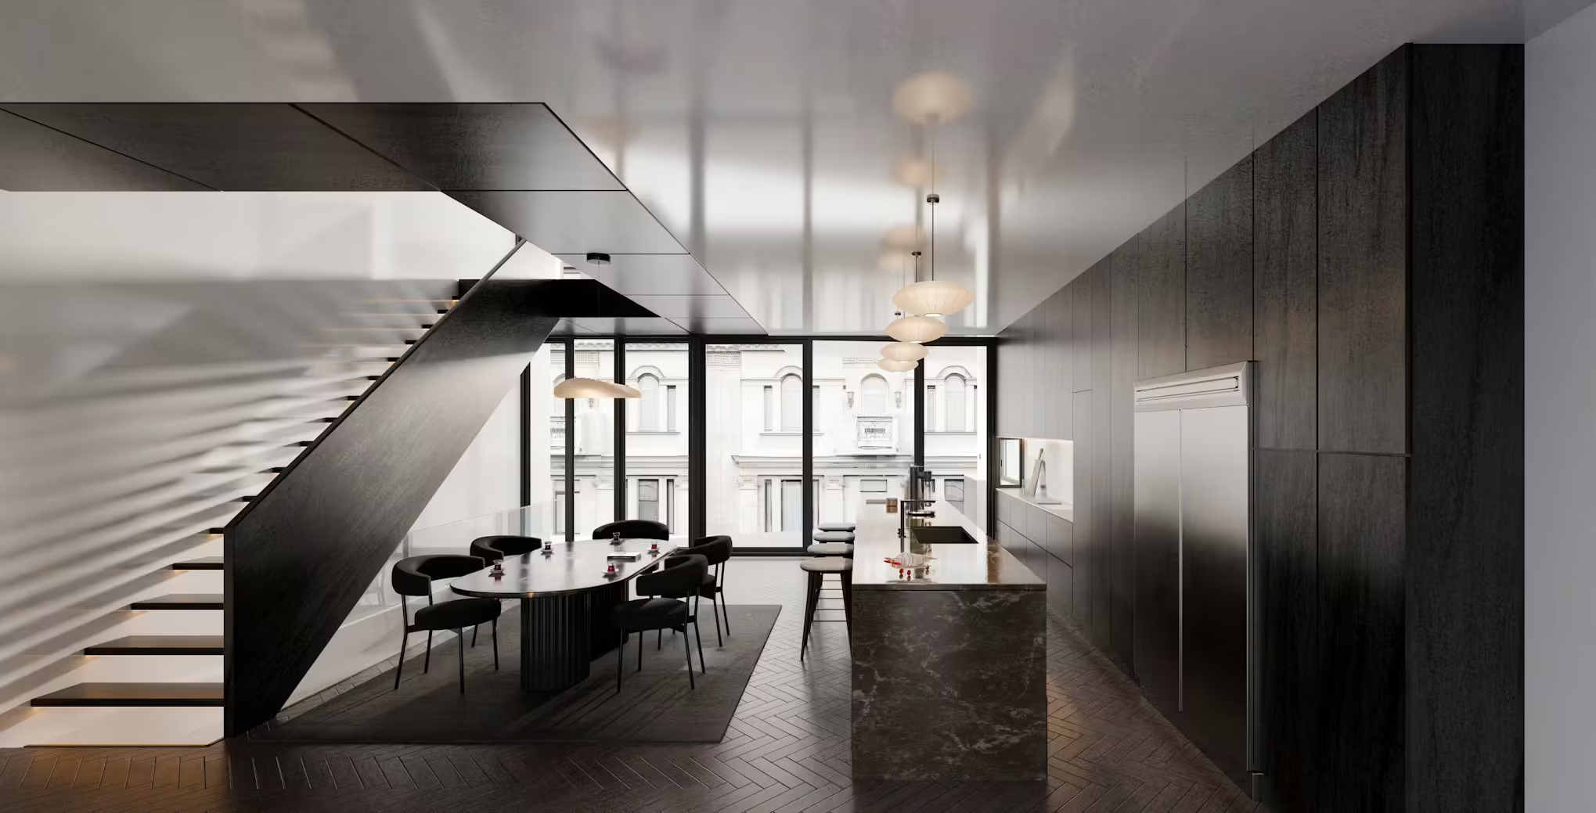
Apex Architecture Inc provides AIA-compliant architectural blueprints, LOD 500 BIM clash coordination, fabrication shop drawings, and cinema-grade 3D visualization across all 50 US states.

50 States
Licensed Code Compliance
99.8%
First-Time Permit Acceptance
1,800+
Completed CD & BIM Sets
24-48h
Fast-Track Rush Delivery

Drawings prepared in the tools architects already trust

Autodesk Revit AutoCAD Navisworks Lumion Enscape Bluebeam Revu
Comprehensive Architecture

Turnkey Architectural & Drafting Solutions

From initial schematic concepts to fabrication-level shop drawings, we support builders, developers, and architectural firms at every stage.

View All Specialized Services →
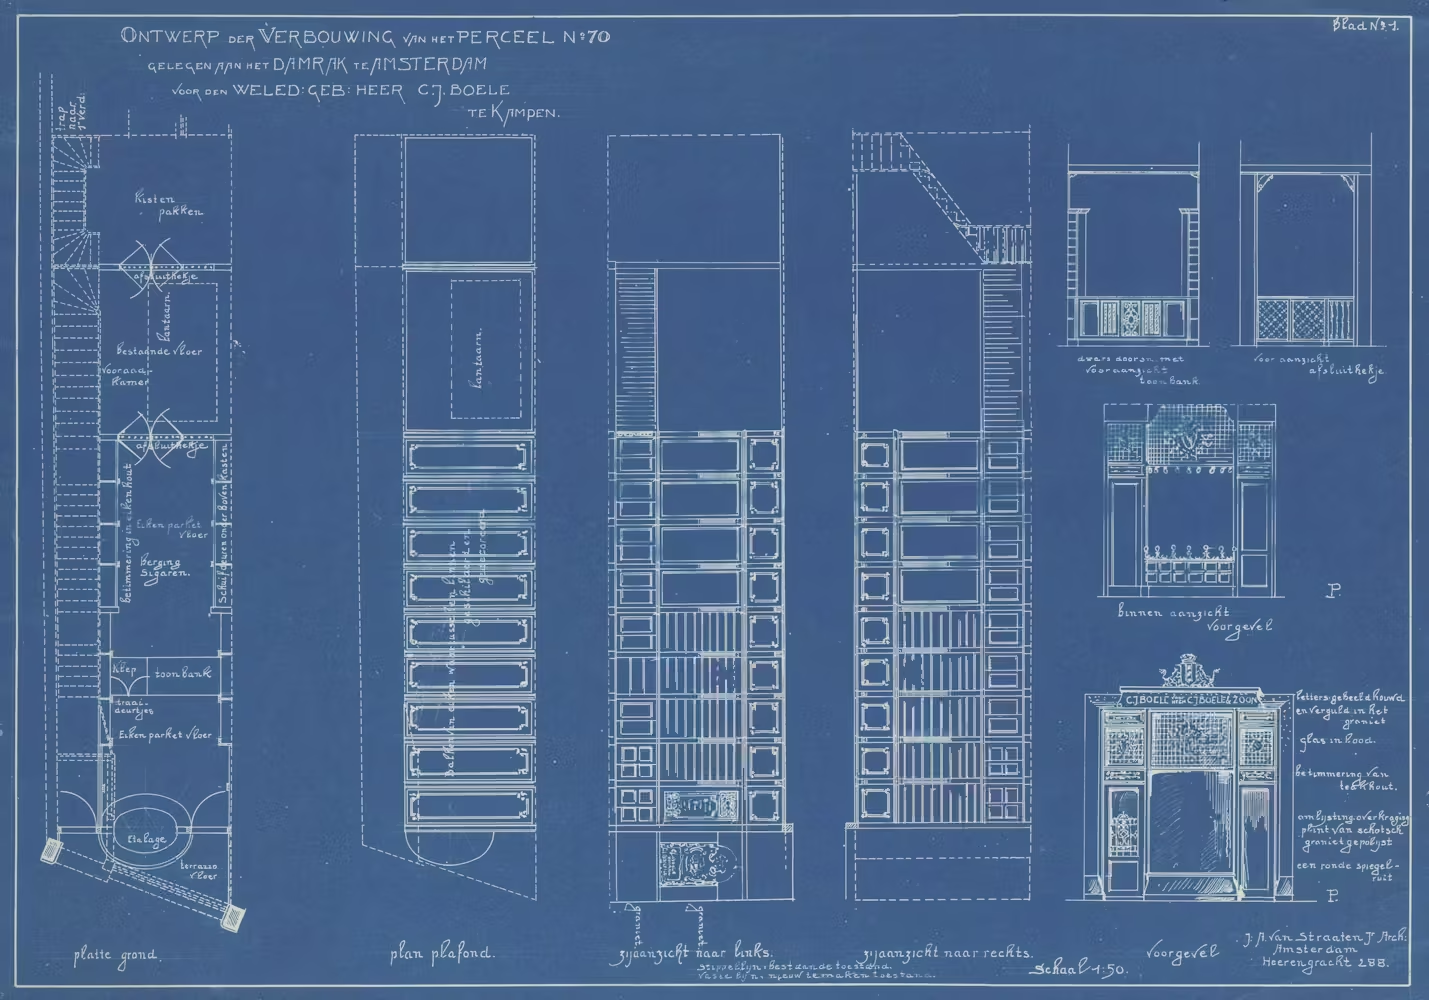
Fabrication-ready shop drawings and millwork details
Drafting & CAD

Shop Drawing Services

AIA & AISC compliant fabrication-ready shop drawings for contractors, fabricators, and architects.

Standard Deliverables:
  • Fully annotated DWG / DXF fabrication packages
  • Multi-page submittal-ready PDF sets with title blocks & revision clouds
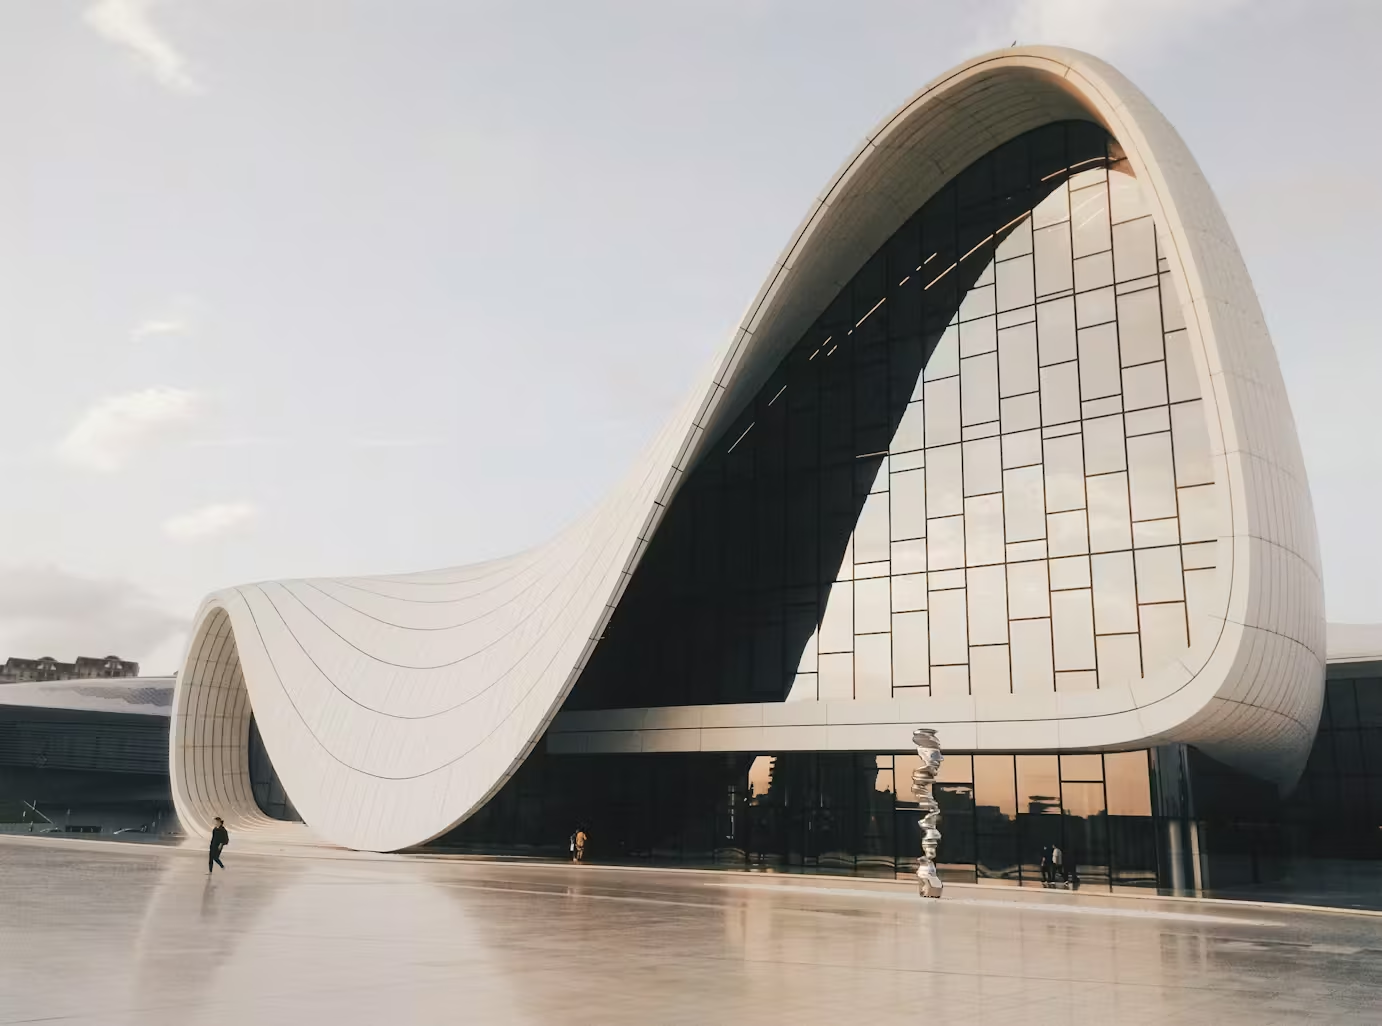
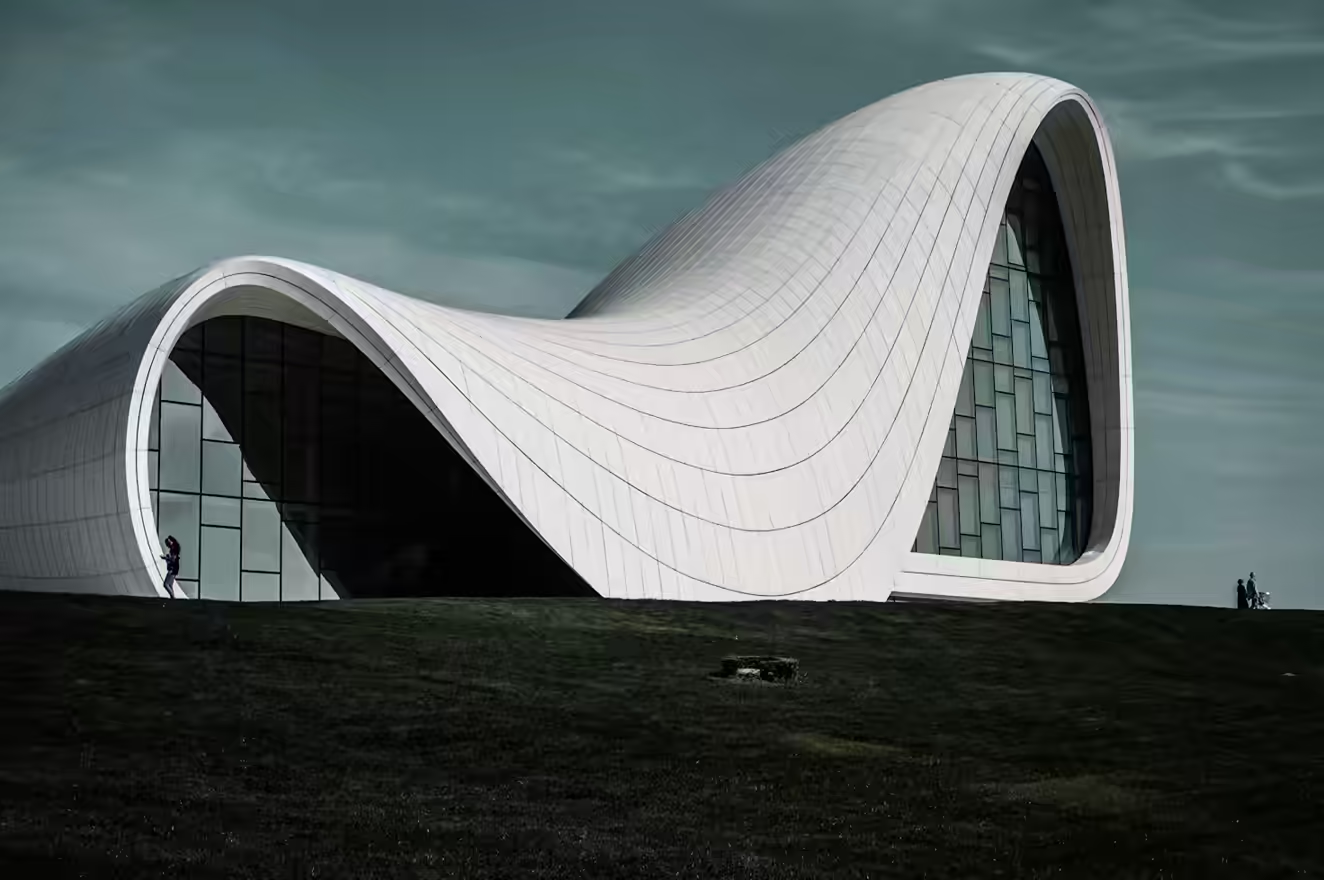
Architectural design and schematic planning
Architectural

Architectural Design Services

Visionary, context-sensitive architectural concepts, schematic designs, and master plans.

Standard Deliverables:
  • Comprehensive schematic design brochures (PDF)
  • Vector 2D plans, elevations, and sections
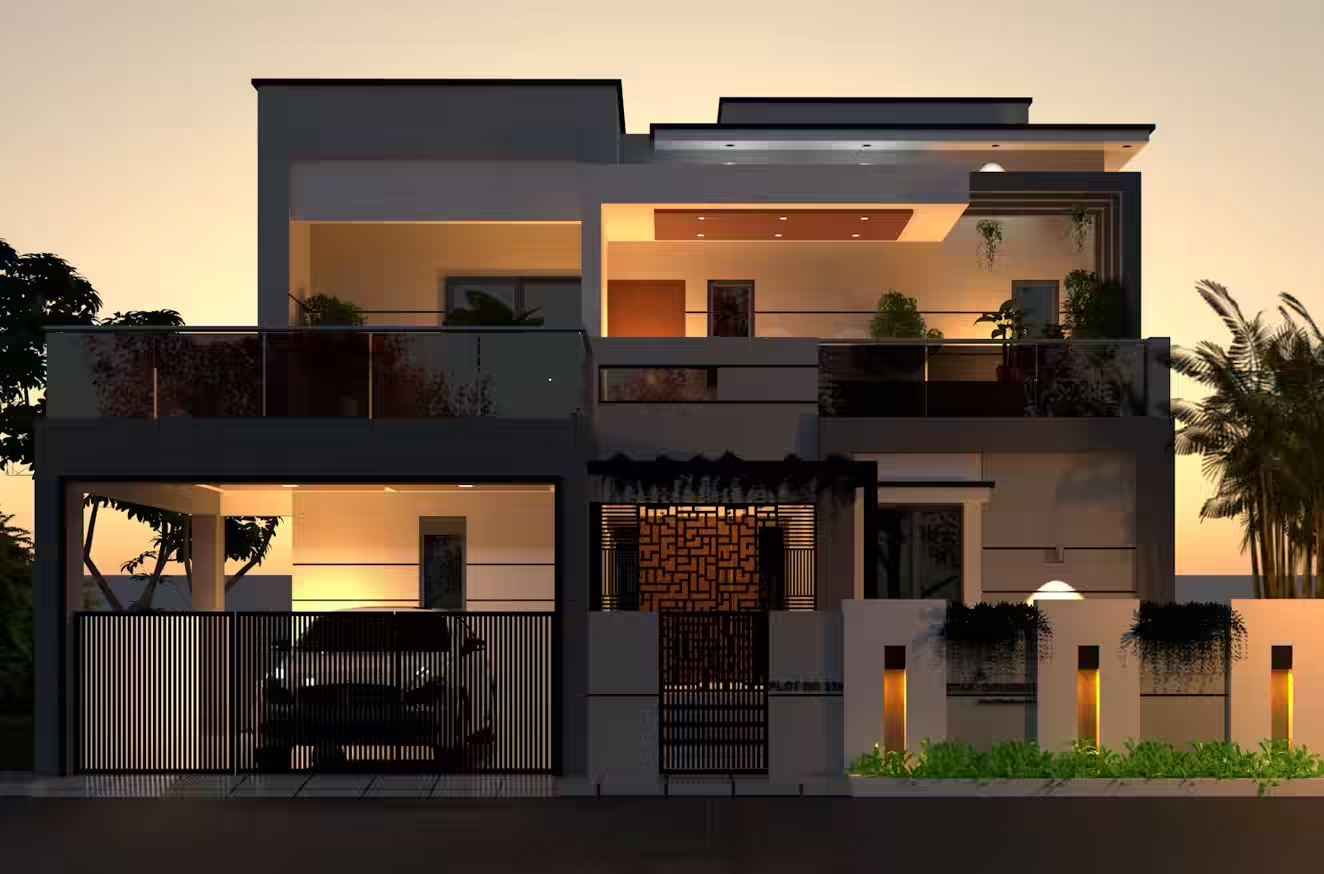
Residential architecture and custom homes
Architectural

Residential Architecture Services

Custom luxury residences, modern barndominiums, home additions, and multi-family developments.

Standard Deliverables:
  • Permit-ready architectural plan sets (site plan, floor plans, elevations, sections)
  • Electrical, plumbing layout, and lighting plans
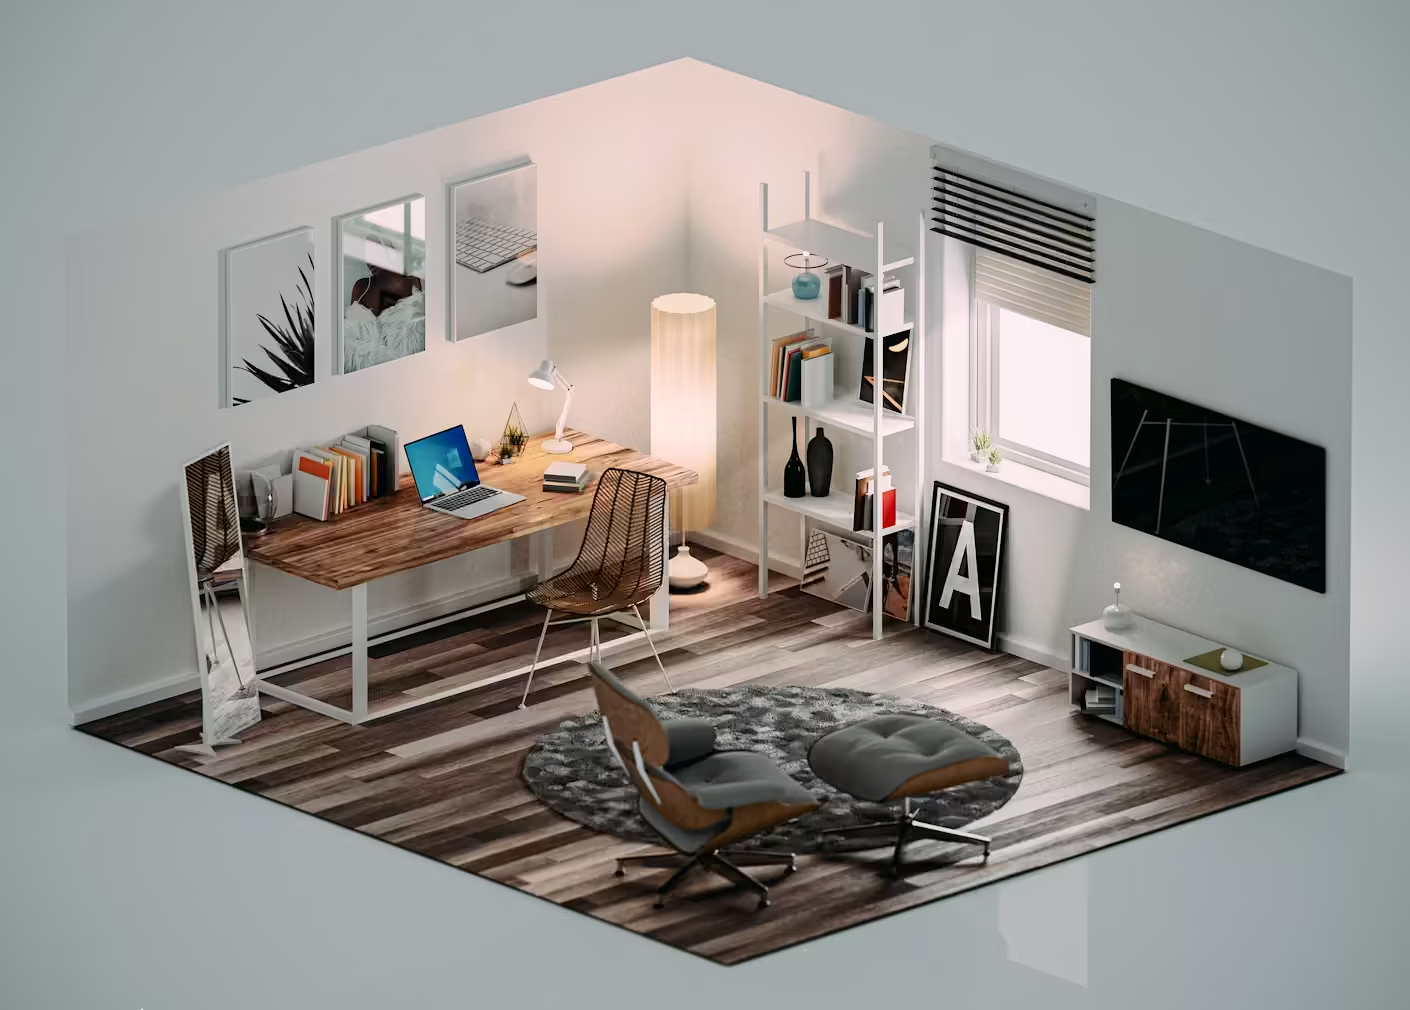
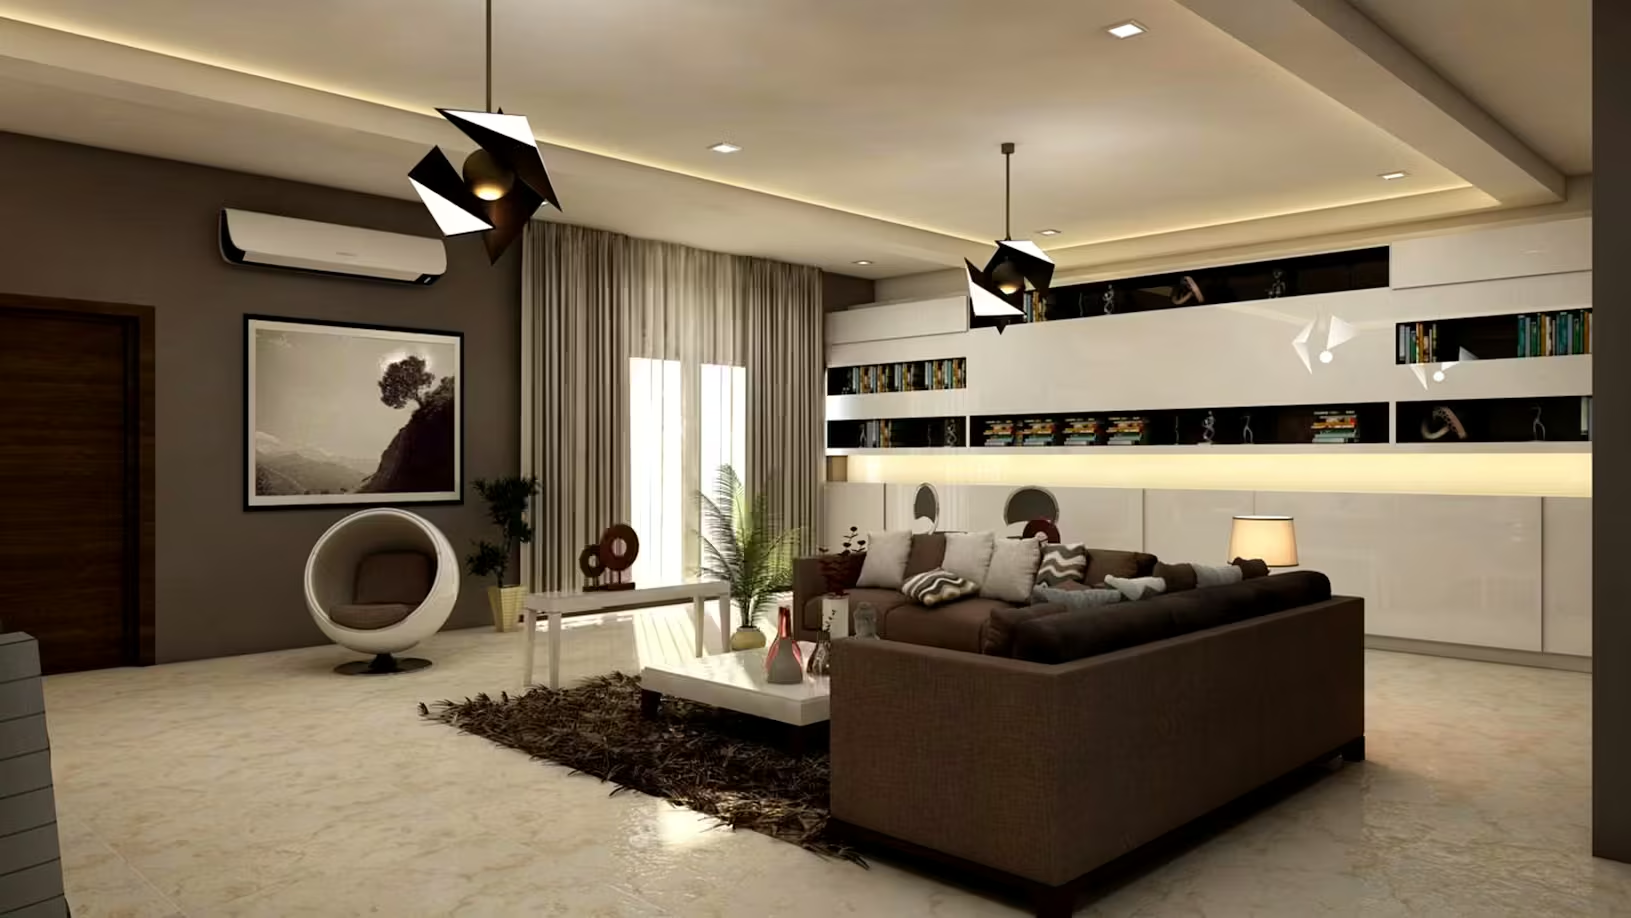
Architectural visualization and CGI animation
3D & Visualization

Architectural Visualization Services

Photorealistic CGI imagery, atmospheric lighting studies, and 3D architectural animation.

Standard Deliverables:
  • Print-ready high-resolution 4K/8K TIFF and JPEG renders
  • Ultra-HD 60fps MP4 animation sequences with sound design
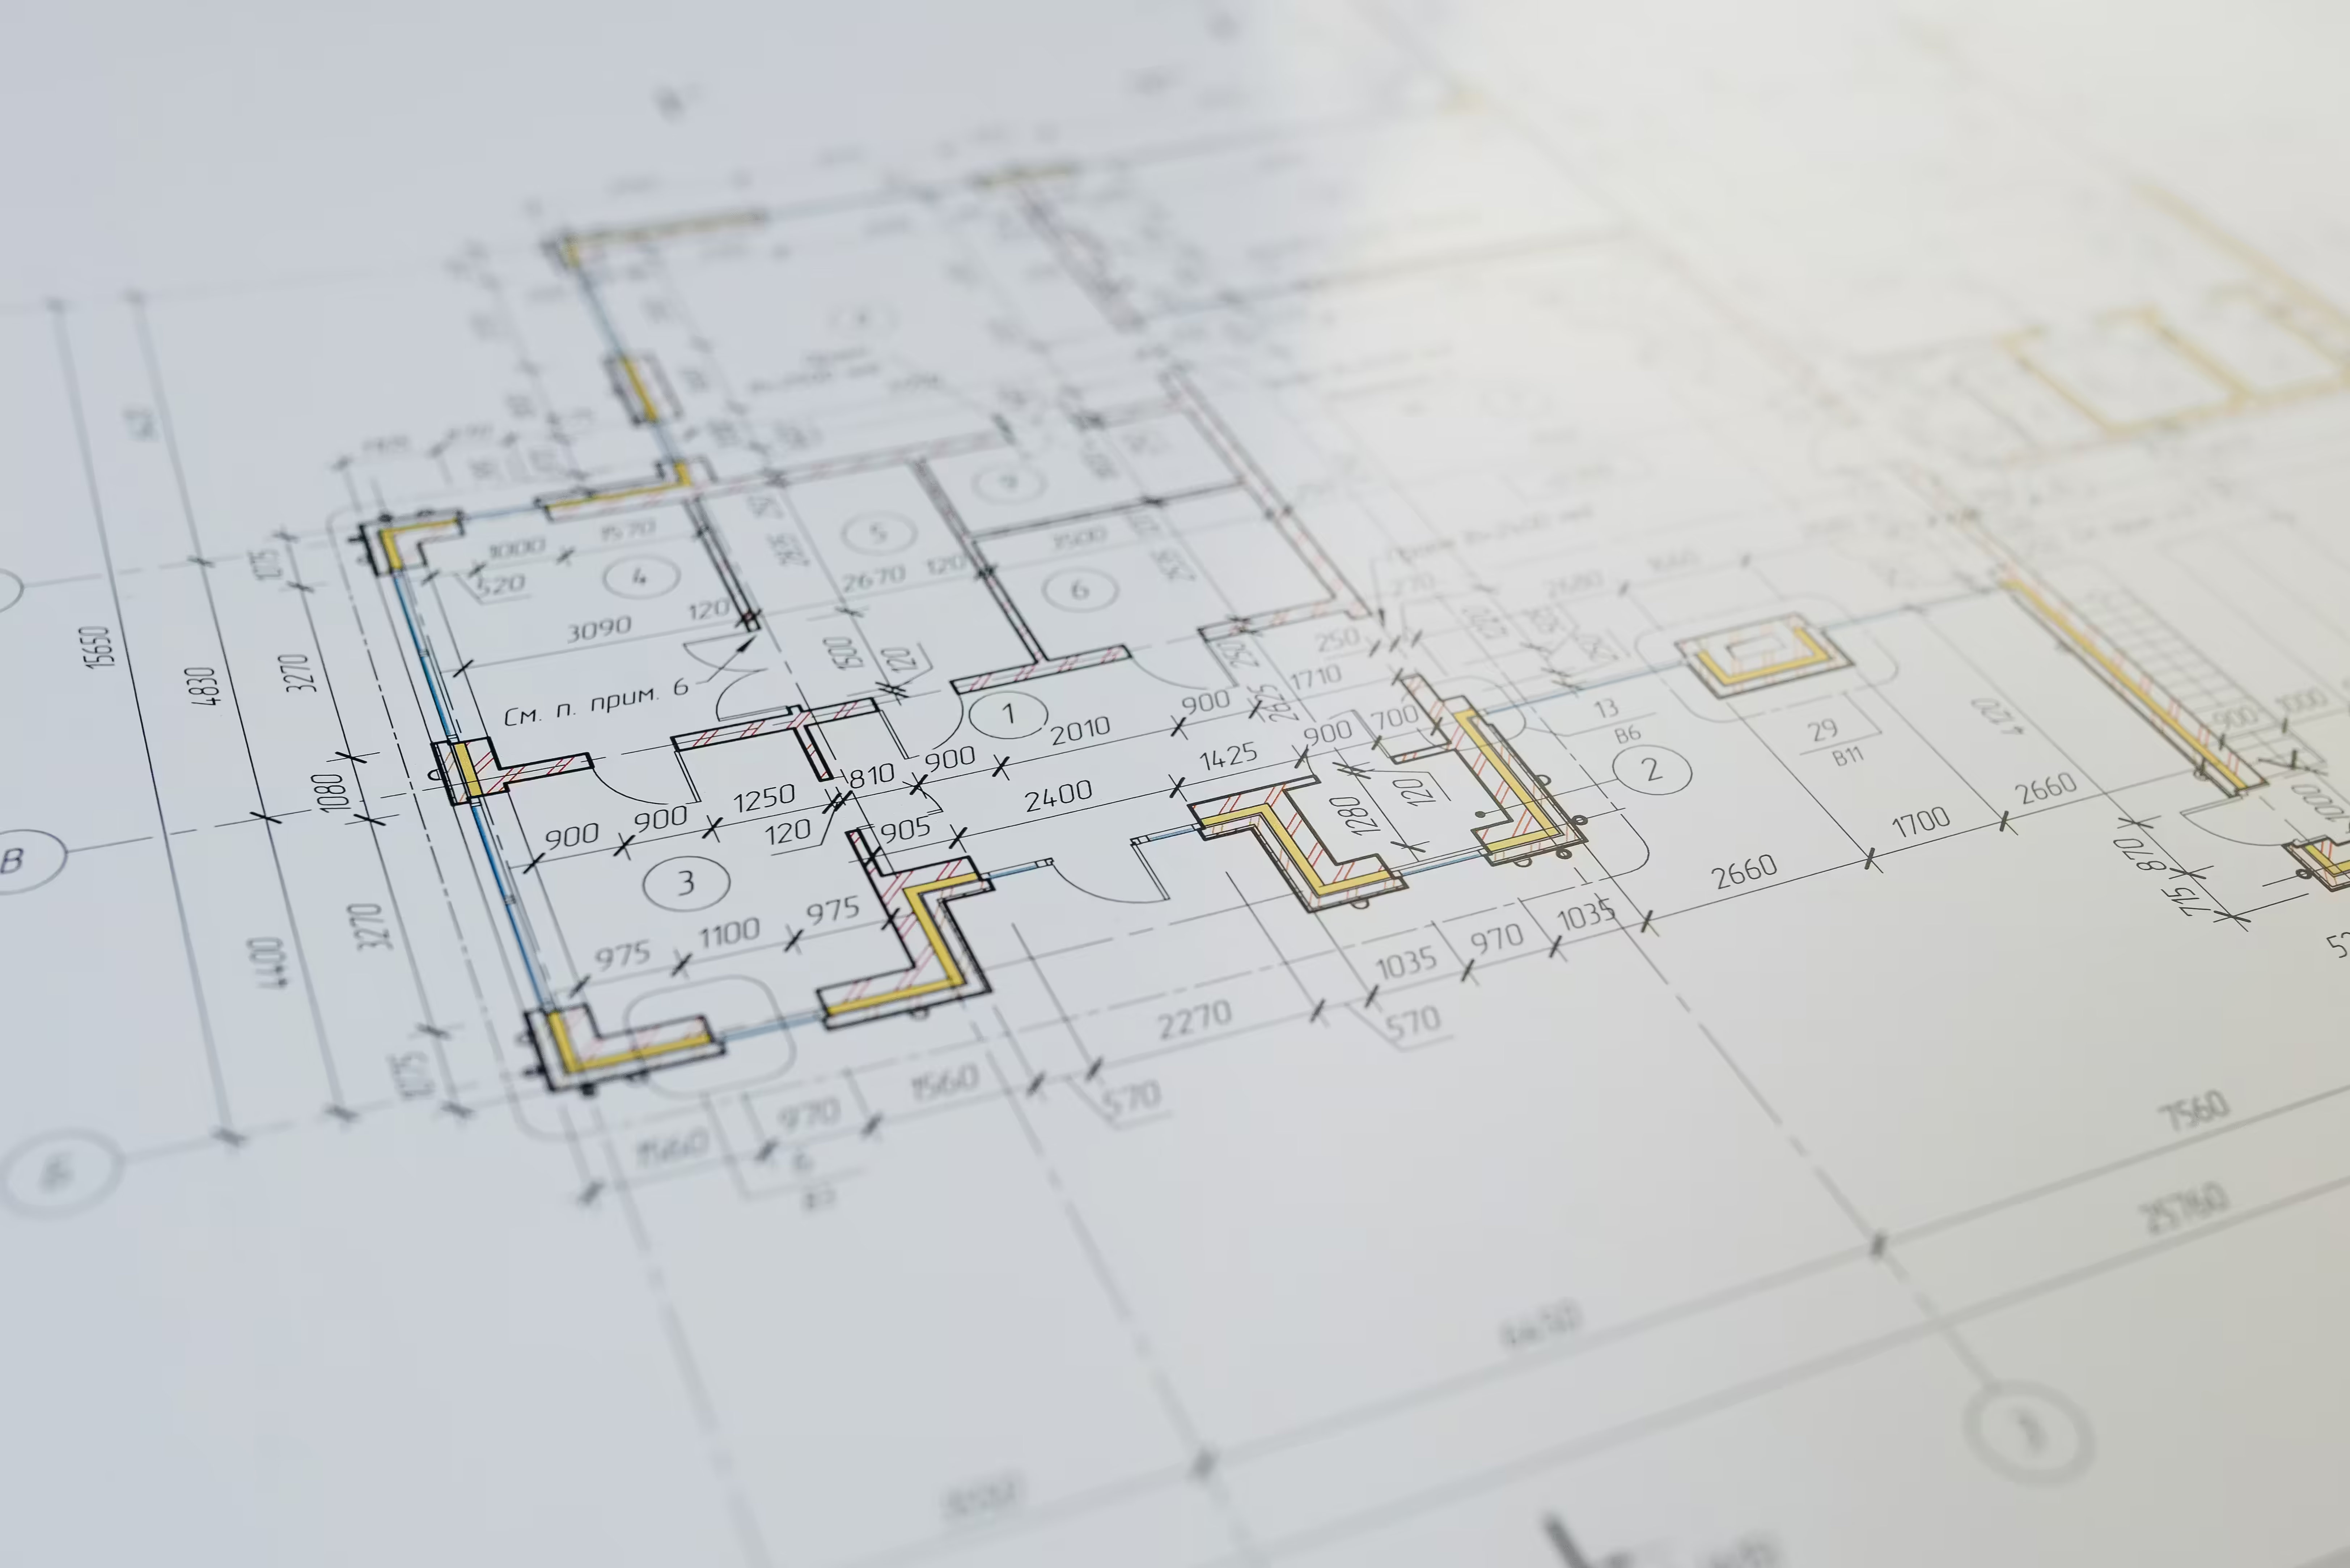
Permit-ready construction document sets
Drafting & CAD

Construction Documents Services

Comprehensive, bulletproof CD drawing sets engineered for permits and zero-clash jobsite execution.

Standard Deliverables:
  • Full permit-ready Arch D / Arch E PDF sets
  • Coordinated layered DWG source files
Building section and detail drawings
Drafting & CAD

Section Drawing Services

Precision building cross-sections and high-detail assembly wall sections.

Standard Deliverables:
  • Vector DWG/DXF files
  • Annotated PDF sections with material hatchings and callout tags
Proven Execution

Featured Projects & Drawing Sets

The Solstice Pavilion & Residence — Residential Architecture
Residential Architecture Scottsdale, Arizona
8,400 sq ft

The Solstice Pavilion & Residence

Complete architectural schematic design, permit CD sets, passive solar shading, and luxury 3D rendering package.

Revit • Lumion • AutoCAD Details

Apex Bio-Tech Innovation Center — Commercial Architecture
Commercial Architecture Cambridge, Massachusetts
145,000 sq ft

Apex Bio-Tech Innovation Center

Multi-discipline clash coordination, MEP fabrication shop drawings, and BOMA leasing plans.

Revit LOD 400 • Navisworks • Tekla Details
Cascade Mass Timber High-Rise — Commercial & Sustainability
Commercial & Sustainability Seattle, Washington
62,000 sq ft

Cascade Mass Timber High-Rise

Engineered mass timber structural detailing, envelope waterproofing sections, and WSEC energy code certification.

Rhino 8 • Revit • Bluebeam Details
Coastal Hurricane-Resistant Villa — Residential Architecture
Residential Architecture Naples, Florida
11,200 sq ft

Coastal Hurricane-Resistant Villa

FBC High-Velocity Hurricane Zone (HVHZ) engineering, stilt foundation details, and photorealistic CGI animations.

AutoCAD Architecture • Chief Architect Details
Highland Modern Farmhouse & Barndominium — Residential & Steel Detailing
Residential & Steel Detailing Fredericksburg, Texas
6,800 sq ft

Highland Modern Farmhouse & Barndominium

Clear-span structural steel framing layout, Texas Windstorm compliant roof envelope, and open concept interior plans.

Tekla Structures • AutoCAD 2024 Details
Metro Center Retail & Loft Conversion — Adaptive Reuse
Adaptive Reuse Denver, Colorado
48,000 sq ft

Metro Center Retail & Loft Conversion

3D laser scanning of historic brick warehouse, full seismic retrofitting details, and 18 luxury loft layouts.

Point Cloud Scan-to-BIM • Revit Details
Instant Pricing Tool

Architectural & CAD Cost Estimator

Get an immediate preliminary budget estimate based on national market production benchmarks.

Guaranteed Fixed-Fee Proposals
Estimated Preliminary Range ( -10% / +15% buffer)
Included Deliverables:
Typical Turnaround:
Revision Cycles: 2 Included Rounds
Code Standard: IBC 2024 / Local State Code

Methodology: base production rate × size × sector factor, plus selected options, with a −10%/+15% estimating buffer. Final fixed-fee proposal follows drawing review — never hourly billing.

Lock In This Estimate & Submit Drawings

No obligation. We will review your sketches or PDFs and return a guaranteed fixed price within 24 hours.

Nationwide Presence

Architectural Services Across All 50 US States

Click or search any state to view local building code compliance, seismic/wind standards, and active service packages.

9,715 projects delivered nationwide

50 states found
United States of America — 50 states plus DC Click or tap any state to explore local building codes, seismic and wind standards, and service availability. Use arrow keys for keyboard navigation.
CA • WEST REGION

California

State Capital: Sacramento | Metro Hubs: Los Angeles, San Francisco, San Diego, San Jose

CA
842
Projects
4
Cities
4
Services
Local Building Codes California Building Standards Code (Title 24 Part 6 Energy, Part 11 CALGreen) and stringent CBC Seismic Design Categories D-F
Climate & Thermal Envelope Zones 3B, 3C & 4B (Mediterranean & Marine)
Seismic Design Category SDC D-F (High)
Wind Rating 110 mph (low wind, high seismic)
Service Categories Available
Drafting BIM Rendering Visualization
Regional Architectural Context

Mid-century modern, Spanish Colonial, high-density transit-oriented multi-family, Net Zero residential, and tech campuses.

Need drawing sets sealed or reviewed for California? Consult an Architect for California
Quality Assurance

The Apex Architectural Execution Standard

How our rigorous peer-reviewed drafting and BIM protocols eliminate jobsite conflicts before concrete is poured.

  1. Phase 1 Day 1–2

    Code & Scope Audit

    Evaluation of municipal zoning setbacks, FAR limits, occupancy classifications, and state-specific climate/seismic guidelines.

    • Zoning & occupancy analysis
    • Adopted-code edition check
    • Fixed-fee scope lock
  2. Phase 2 Day 2–5

    Precision Drafting

    Production of vector CAD plans, parametric Revit elements, dimensional strings, and architectural schedule cross-referencing.

    • DWG + PDF plan production
    • Schedule cross-referencing
    • Peer review before release
  3. Phase 3 Day 5–7

    BIM Clash Detection

    Navisworks 3D clash test isolating structural framing, HVAC duct routing, gravity drainage, and partition conflicts.

    • Hard + clearance clash matrix
    • Trade coordination log
    • Zero-clash release gate
  4. Phase 4 Day 7+

    Permit & Seal Release

    Final QA sign-off, multi-discipline coordination stamping, and submittal-ready PDF/DWG package issuance.

    • PE / architect seal review
    • Submittal-ready PDF + DWG
    • 2 revision rounds included
24h fixed-fee proposal 2 revision rounds 24–48h rush available
General Information

Frequently Asked Questions

We provide end-to-end architectural design, permit-ready construction documents (CD sets), 2D/3D AutoCAD drafting, Revit BIM modeling up to LOD 500, fabrication shop drawings, and photorealistic 3D visual renderings for residential and commercial projects.

Yes. Our licensed team designs in strict compliance with the International Building Code (IBC), International Residential Code (IRC), and specific state amendments such as California Title 24, Florida High-Velocity Hurricane Zone (HVHZ), and Texas Windstorm codes.

Standard architectural and drafting deliverables take 3 to 7 business days depending on square footage. We also provide dedicated 24-to-48-hour expedited rush drafting for critical construction deadlines.

We use cloud-hosted Revit BIM models (Autodesk Construction Cloud / BIM 360) and Navisworks Manage to run federated clash detection, ensuring zero spatial conflicts between ductwork, plumbing, structural beams, and architectural partitions.

Start Your Project

Ready to Fast-Track Your Architectural Plans?

Send us your hand sketches, PDFs, or DWG files. Our licensed architectural team will provide a fixed-fee proposal within 24 hours.

Free initial feasibility and zoning assessment
Guaranteed milestone delivery schedules
Direct communication with licensed US project leads

Request a Proposal & Free Consultation

Upload your sketches, CAD files, or project brief for a guaranteed fixed-fee quote.

Drag files here or browse. Up to 30MB total. Allowed: PDF, DWG, DXF, RVT, SKP, ZIP, JPG, PNG, GIF, WebP, AVIF, IFC, DOCX, XLSX.

✓ Strict NDA Protection • ✓ AIA & IBC Compliant • ✓ No Obligation