Residential Architecture Services Near You
Nationwide reach with localized architectural precision. Connect with licensed professionals for rapid permit turnaround and millimeter-accurate drafting.
Do you provide Residential Architecture Services near me?
Yes — wherever you are in the US. We deliver residential architecture services across all 50 states through our Architectural practice: Custom luxury residences, modern barndominiums, home additions, and multi-family developments. Standard turnaround is a fixed-fee proposal within 24 business hours and drawing sets in 3–5 business days.
Typical deliverables include permit-ready architectural plan sets (site plan, floor plans, elevations, sections), electrical, plumbing layout, and lighting plans, and every sheet passes a code and constructability check before issue. Request your proposal →
Request a Guaranteed Proposal
Fixed-fee proposal within 24 business hours. No surprises.
What does Residential Architecture Services include?
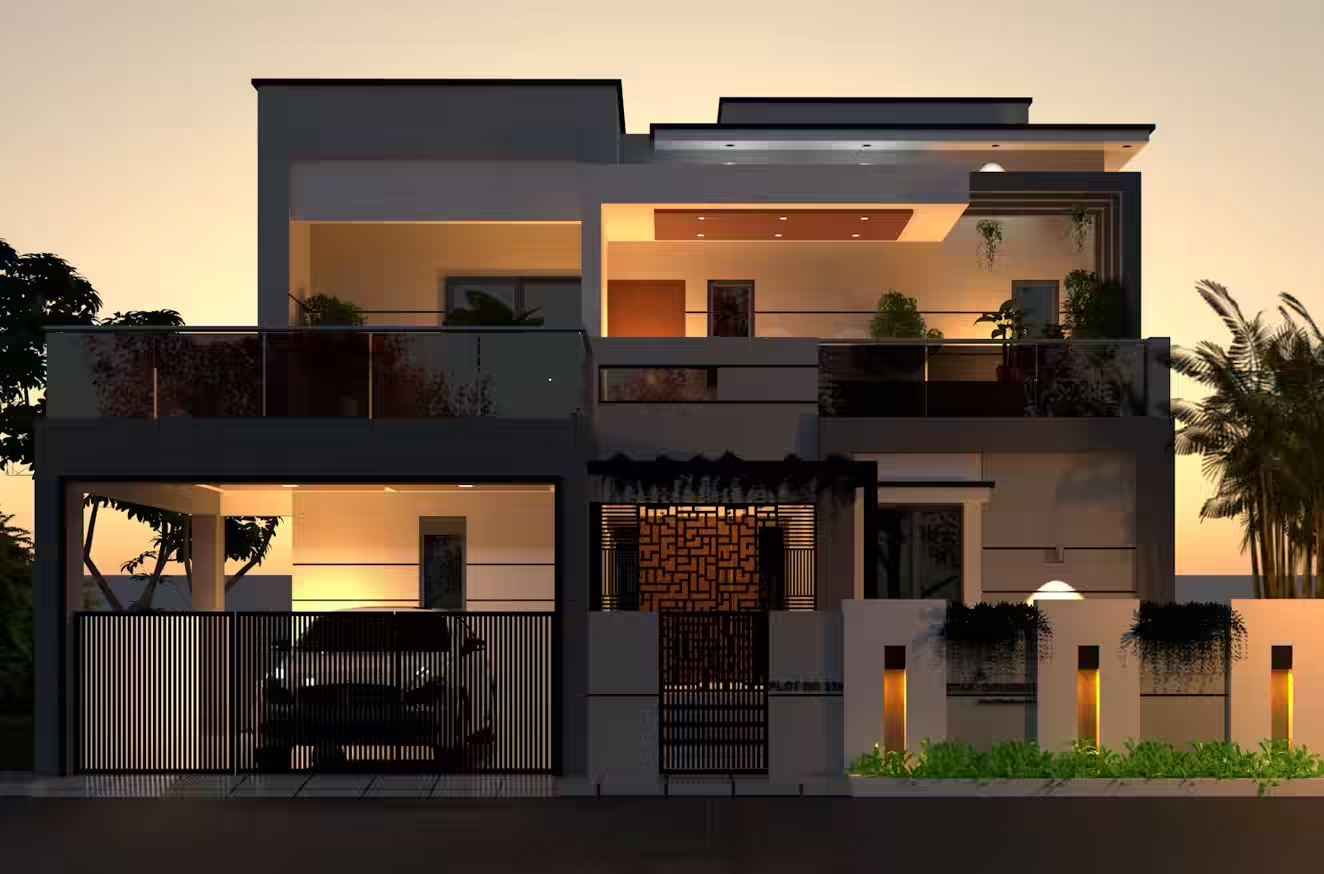
We translate your lifestyle vision into bespoke residential blueprints. Whether you are constructing a contemporary coastal villa, a high-efficiency urban residence, or an expansive country estate, our residential architectural services ensure seamless permitting and construction.
Key Scope Elements
- ✓ Custom single-family luxury residences
- ✓ Accessory Dwelling Units (ADUs) and guest suites
- ✓ Modern barndominium layouts and metal building conversions
- ✓ Historic home renovations and contemporary additions
- ✓ Multi-family residential developments (townhomes, duplexes, mid-rises)
Standard Deliverables
- ✓ Permit-ready architectural plan sets (site plan, floor plans, elevations, sections)
- ✓ Electrical, plumbing layout, and lighting plans
- ✓ Window, door, and room finish schedules
- ✓ 3D exterior and interior visualization walk-throughs
- ✓ Layered DWG/DXF with National CAD Standards (NCS)
Software & Standards
Architectural & CAD Cost Estimator
Get an immediate preliminary budget estimate based on national market production benchmarks.
Methodology: base production rate × size × sector factor, plus selected options, with a −10%/+15% estimating buffer. Final fixed-fee proposal follows drawing review — never hourly billing.
No obligation. We will review your sketches or PDFs and return a guaranteed fixed price within 24 hours.
Frequently Asked Questions
Everything you need to know regarding turnaround, municipal permits, and coordination.
01. Are your residential plans ready for municipal permit submission?
Yes, our residential drawing packages are formatted specifically to meet municipal plan check standards, complete with code compliance notes, life safety dimensions, and energy calculations.
02. Can you adapt existing stock plans to our lot conditions?
Yes, we provide full CAD conversion, site plan adaptation, foundation modifications for slope/soil, and structural updates for local snow/wind design criteria.
Explore Related Services & Regional Coverage
Apex Architecture Inc provides interconnected CAD, BIM, and architectural engineering across all US jurisdictions.
Residential Architecture Services in Other States All 50 States →
Complementary Architectural Services All Services →
Need local building code guidance?
Our licensed architects review local zoning, high-wind hurricane specs, and seismic criteria.